Skip main navigation
Closed
  • $554,900

    4522 Willow Oak Trl, Powder Springs, GA 30127

    5beds
    3,061sqft
    Single Family Residence, Residential
    Built in 2000
    0.36 Acres Lot
    $573,200 Zestimate®
    $181/sqft
    $2,741 Estimated rent

    Home value

    $573,200

    $545,000 - $608,000

    $2,741/mo

    Zestimate® history
    Loading
    Loading...

    Owner options

    List your home for rent

    $2,741/mo

    Rent Zestimate®

    Find your next renter with Zillow Rental Manager. Plus, with online applications, you can quickly screen prospective tenants – for free.

    Learn more

    $2,741/mo

    Rent Zestimate®

    Refinance and save

    $4,023/mo

    Est. payment

    Refinancing to a lower rate could help reduce your monthly payments and save thousands over the life of the loan.

    See today's rates

    $4,023/mo

    Est. payment

    Explore your selling options

    Work with a Zillow partner agent

    Leverage their expertise and Zillow's premium Showcase listings to get your home seen by more buyers.

    Get started

    List with your own agent

    Get your home in front of millions of buyers by listing it on Zillow.

    Learn how to do it

    Sell it yourself

    Take full control of how buyers see your home on Zillow by listing For Sale by Owner (FSBO).

    List your home

    What's special

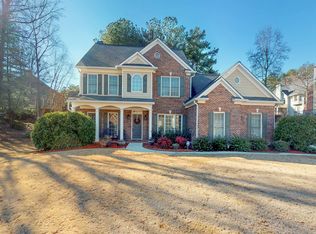
    Welcome to 4522 Willow Oak Trail! Nestled in the highly sought-after Broadland swim and tennis community, this home is also part of an exceptional school district. A charming front porch invites you inside, where a foyer entrance is flanked by a formal living room and dining room, each adorned with transom windows, custom trim, elegant millwork, and luxurious LVP flooring. This space is perfect for hosting gatherings with family and friends. Around the corner, the eat-in kitchen boasts a breakfast bar, Corian countertops, stainless steel appliances, and ample storage—ideal for any culinary enthusiast. The family room offers built-in bookshelves, a cozy fireplace, and abundant natural light streaming through floor-to-ceiling windows. A private guest bedroom and full bath are conveniently tucked away nearby. Step outside to a serene patio overlooking the fenced backyard, where mature trees and lush landscaping create the perfect setting for outdoor grilling and relaxation. Upstairs, the oversized primary suite features a sitting area and elegant tray ceilings. The ensuite bath is a luxurious retreat, complete with a dual vanity topped with marble, a Jacuzzi tub, a walk-in shower with custom tile and a bench, and expansive closets to accommodate all your wardrobe needs. Three additional spacious bedrooms and a well-appointed guest bath complete the upper level. You’ll love the generous space, prime location, and fantastic neighborhood amenities. Don’t miss this incredible opportunity, schedule a tour today and make this beautiful home yours!

    Zillow last checked:

    Listing updated:

    Listing Provided by:

    KRIS KOLARICH,

    Southern Classic Realtors

    Bought with:

    Ashleigh Stover, 406023

    Atlanta Communities

    Source: FMLS GA,MLS#: 7554031MLS Logo

    Facts & features

    Interior

    Bedrooms & bathrooms
    • Bedrooms: 5
    • Bathrooms: 3
    • Full bathrooms: 3
    • Main level bathrooms: 1
    • Main level bedrooms: 1
    Primary bedroom
    • Features: Oversized Master, Sitting Room
    • Level: Oversized Master, Sitting Room
    Bedroom
    • Features: Oversized Master, Sitting Room
    Primary bathroom
    • Features: Double Vanity, Separate Tub/Shower, Soaking Tub
    Dining room
    • Features: Separate Dining Room
    Kitchen
    • Features: Breakfast Bar, Cabinets White, Eat-in Kitchen, Pantry, Solid Surface Counters, View to Family Room
    Heating
    • Central
    Cooling
    • Ceiling Fan(s), Central Air
    Appliances
    • Included: Dishwasher, Gas Oven, Gas Range, Refrigerator
    • Laundry: In Hall
    Features
    • Double Vanity, Entrance Foyer 2 Story, High Ceilings 9 ft Main, High Ceilings 9 ft Upper, Tray Ceiling(s), Walk-In Closet(s)
    • Flooring: Carpet, Ceramic Tile, Hardwood, Laminate
    • Windows: Double Pane Windows
    • Basement: None
    • Number of fireplaces: 1
    • Fireplace features: Factory Built, Family Room
    • Common walls with other units/homes: No Common Walls
    Interior area
    • Total structure area: 3,061
    • Total interior livable area: 3,061 sqft

    Property

    Parking
    • Total spaces: 3
    • Parking features: Attached, Driveway, Garage, Garage Faces Side
    • Attached garage spaces: 3
    • Has uncovered spaces: Yes
    Accessibility
    • Accessibility features: None
    Features
    • Levels: Two
    • Stories: 2
    • Patio & porch: Front Porch, Patio
    • Exterior features: Private Yard
    • Pool features: None
    • Spa features: None
    • Fencing: Back Yard,Wood
    • Has view: Yes
    • View description: Trees/Woods
    • Waterfront features: None
    • Body of water: None
    Lot
    • Size: 0.36 Acres
    • Features: Back Yard, Front Yard
    Details
    • Additional structures: None
    • Parcel number: 19013600400
    • Other equipment: None
    • Horse amenities: None

    Construction

    Type & style
    • Home type: SingleFamily
    • Architectural style: Traditional
    • Property subtype: Single Family Residence, Residential
    Materials
    • Brick Front, HardiPlank Type
    • Foundation: None
    • Roof: Composition
    Condition
    • Resale
    • New construction: No
    • Year built: 2000

    Utilities & green energy

    • Electric: 220 Volts
    • Sewer: Public Sewer
    • Water: Public
    • Utilities for property: Cable Available, Electricity Available, Natural Gas Available, Phone Available, Sewer Available, Water Available
    Green energy
    • Energy efficient items: None
    • Energy generation: None

    Community & neighborhood

    Security
    • Security features: None
    Community
    • Community features: Clubhouse, Homeowners Assoc, Near Schools, Near Shopping, Pool, Tennis Court(s)
    Location
    • Region: Powder Springs
    • Subdivision: Broadlands

    HOA & financial

    HOA
    • Has HOA: Yes
    • HOA fee: $700 annually

    Other

    Other facts
    • Road surface type: Asphalt

    Price history

    DateEventPrice
    9/19/2025Sold$554,900$181/sqft
    Source: FMLS GA #7554031 Report a problem
    8/19/2025Pending sale$554,900$181/sqft
    Source: GAMLS #10493613 Report a problem
    7/31/2025Price change$554,900-2.6%$181/sqft
    Source: FMLS GA #7554031 Report a problem
    7/1/2025Price change$569,900-2.6%$186/sqft
    Source: FMLS GA #7554031 Report a problem
    5/22/2025Price change$584,900-2%$191/sqft
    Source: GAMLS #10493613 Report a problem
    4/4/2025Listed for sale$596,900+14.6%$195/sqft
    Source: FMLS GA #7554031 Report a problem
    11/9/2021Sold$521,000+9.7%$170/sqft
    Source: Public Record Report a problem
    10/13/2021Pending sale$475,000$155/sqft
    Source: GAMLS #9062027 Report a problem
    10/7/2021Listed for sale$475,000+28.7%$155/sqft
    Source: FMLS GA #6952939 Report a problem
    3/15/2019Sold$369,000-1.6%$121/sqft
    Source: FMLS GA #6096427 Report a problem
    2/8/2019Pending sale$375,000$123/sqft
    Source: Maximum One Greater Atlanta Realtors #6096427 Report a problem
    1/2/2019Price change$375,000+0%$123/sqft
    Source: Maximum One Greater Atlanta Realtors #6096427 Report a problem
    11/18/2018Price change$374,9000%$122/sqft
    Source: Maximum One Greater Atlanta Realtors #6096427 Report a problem
    11/3/2018Listed for sale$375,000+50.1%$123/sqft
    Source: Maximum One Grt. Atl. REALTORS #8480142 Report a problem
    8/11/2000Sold$249,800$82/sqft
    Source: Public Record Report a problem

    Public tax history

    YearProperty taxesTax assessment
    2024$6,495 $215,408
    2023$6,495 +40.7%$215,408 +41.6%
    2022$4,617 +9.4%$152,128
    2021$4,221 +8.1%$152,128 +10.5%
    2020$3,903 +8.6%$137,616
    2019$3,595 +4.8%$137,616 +5.8%
    2018$3,430 $130,096
    2017$3,430 +28.4%$130,096 +27.5%
    2016$2,672 -2.5%$102,000
    2015$2,739 -8.4%$102,000 -9%
    2014$2,989 +7.6%$112,128 +10.3%
    2013$2,779 -0.8%$101,700
    2012$2,802 -0.2%$101,700
    2011$2,807 +5.4%$101,700
    2010$2,663 -10.8%$101,700 -12.6%
    2009$2,985 +6%$116,376 +2.1%
    2006$2,816 -0.4%$113,976
    2005$2,828 $113,976
    2004$2,828 $113,976
    2003$2,828 -2.6%$113,976 -2.7%
    2002$2,903 +10.5%$117,148 +15.7%
    2001$2,627 +493.2%$101,212 +565.9%
    2000$443 $15,200

    Find assessor info on the county website

    Neighborhood: 30127

    Nearby schools

    GreatSchools rating
    Schools provided by the listing agent
    • Elementary: Kemp - Cobb
    • Middle: Lovinggood
    • High: Hillgrove

    Source: FMLS GA. This data may not be complete. We recommend contacting the local school district to confirm school assignments for this home.

    Get a cash offer in 3 minutes
    Find out how much your home could sell for in as little as 3 minutes with a no-obligation cash offer.
    Estimated market value
    $573,200
    Get a cash offer in 3 minutes
    Find out how much your home could sell for in as little as 3 minutes with a no-obligation cash offer.
    Estimated market value
    $573,200