Skip main navigation
Closed
  • $178,000

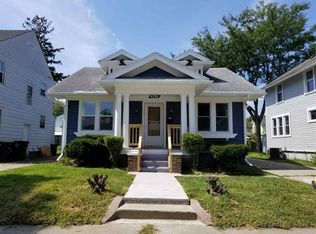
    4522 Wilmette St, Fort Wayne, IN 46806

    3beds
    1,232sqft
    Single Family Residence
    Built in 1940
    4,791.6 Square Feet Lot
    $181,800 Zestimate®
    $--/sqft
    $1,269 Estimated rent

    Home value

    $181,800

    Estimated sales range

    Not available

    $1,269/mo

    Zestimate® history
    Loading
    Loading...

    Owner options

    List your home for rent

    $1,269/mo

    Rent Zestimate®

    Find your next renter with Zillow Rental Manager. Plus, with online applications, you can quickly screen prospective tenants – for free.

    Learn more

    $1,269/mo

    Rent Zestimate®

    Refinance and save

    $1,153/mo

    Est. payment

    Refinancing to a lower rate could help reduce your monthly payments and save thousands over the life of the loan.

    See today's rates

    $1,153/mo

    Est. payment

    Explore your selling options

    Work with a Zillow partner agent

    Leverage their expertise and Zillow's premium Showcase listings to get your home seen by more buyers.

    Get started

    List with your own agent

    Get your home in front of millions of buyers by listing it on Zillow.

    Learn how to do it

    Sell it yourself

    Take full control of how buyers see your home on Zillow by listing For Sale by Owner (FSBO).

    List your home

    What's special

    Newer mechanicalsCentral air conditioningStylish updatesNatural lightComfortable living spaceCozy retreatsImproved kitchen
    Welcome to Wilmette Street! You will love this 3-bedroom, 2-bath home filled with the charm and character that Lafayette Place is known for—blended perfectly with stylish updates and modern convenience. Offering over 1,232 square feet of comfortable living space, this home has been thoughtfully updated with newer mechanicals, central air conditioning, fresh paint, upgraded flooring, and an improved kitchen that is ready for both everyday living and entertaining. Step inside and enjoy the inviting flow of the home, where natural light highlights the fresh finishes throughout. The spacious living areas create the perfect backdrop for gatherings, while the bedrooms offer cozy retreats. The lower level provides an additional 616 square feet of finishable space, giving you plenty of opportunity to create a family room, home office, gym, or hobby space tailored to your needs. Out back, you’ll find a private yard with room to relax, play, or start your very own garden—do you have a green thumb? A 1-car garage adds extra convenience and storage. With a great mix of updates and character, this Lafayette Place gem is move-in ready and waiting for you. Don’t miss the chance to make it your own!

    Zillow last checked:

    Listing updated:

    Listed by:

    Jeffery Holtsclaw Cell:260-705-9854,

    CENTURY 21 Bradley Realty, Inc

    Bought with:

    Amy Clark-Smith, RB23002464

    CENTURY 21 Bradley Realty, Inc

    Source: IRMLS,MLS#: 202540360MLS Logo

    Facts & features

    Interior

    Bedrooms & bathrooms
    • Bedrooms: 3
    • Bathrooms: 2
    • Full bathrooms: 1
    • 1/2 bathrooms: 1
    Bedroom 1
    • Level: Upper
    Bedroom 2
    • Level: Upper
    Dining room
    • Level: Main
    • Area: 110
    • Dimensions: 10 x 11
    Kitchen
    • Level: Main
    • Area: 110
    • Dimensions: 10 x 11
    Living room
    • Level: Main
    • Area: 231
    • Dimensions: 11 x 21
    Heating
    • Natural Gas, Forced Air
    Cooling
    • Central Air, Ceiling Fan(s)
    Appliances
    • Included: Dishwasher, Refrigerator, Electric Range, Gas Water Heater
    Features
    • Ceiling Fan(s), Natural Woodwork
    • Flooring: Carpet, Laminate
    • Windows: Double Pane Windows
    • Basement: Full,Concrete
    • Number of fireplaces: 1
    • Fireplace features: Living Room, Wood Burning
    Interior area
    • Total structure area: 1,848
    • Total interior livable area: 1,232 sqft
    • Finished area above ground: 1,232
    • Finished area below ground: 0

    Property

    Parking
    • Total spaces: 1
    • Parking features: Attached, Garage Door Opener, Concrete
    • Attached garage spaces: 1
    • Has uncovered spaces: Yes
    Features
    • Levels: Two
    • Stories: 2
    • Fencing: Chain Link
    Lot
    • Size: 4,791 sqft
    • Dimensions: 40X120
    • Features: Level, City/Town/Suburb
    Details
    • Parcel number: 021223237015.000074

    Construction

    Type & style
    • Home type: SingleFamily
    • Architectural style: Traditional
    • Property subtype: Single Family Residence
    Materials
    • Aluminum Siding
    • Roof: Asphalt,Shingle
    Condition
    • New construction: No
    • Year built: 1940

    Utilities & green energy

    • Sewer: City
    • Water: City
    Green energy
    • Energy efficient items: Windows

    Community & neighborhood

    Security
    • Security features: Smoke Detector(s)
    Community
    • Community features: Sidewalks
    Location
    • Region: Fort Wayne
    • Subdivision: Lafayette Place

    HOA & financial

    HOA
    • Has HOA: Yes
    • HOA fee: $25 annually

    Other

    Other facts
    • Listing terms: Cash,Conventional,FHA,Indiana Housing Authority,VA Loan

    Price history

    DateEventPrice
    11/3/2025Sold$178,000
    Source: IRMLS #202540360 Report a problem
    10/7/2025Pending sale$178,000
    Source: IRMLS #202540360 Report a problem
    10/7/2025Price change$178,000+1.8%
    Source: IRMLS #202540360 Report a problem
    10/6/2025Listed for sale$174,900+45.8%
    Source: IRMLS #202540360 Report a problem
    3/28/2023Sold$120,000-7.7%
    Source: IRMLS #202207009 Report a problem
    2/23/2023Pending sale$130,000
    Source: IRMLS #202207009 Report a problem
    3/4/2022Listed for sale$130,000+202.3%
    Source: IRMLS #202207009 Report a problem
    10/5/2021Listing removed--
    Source: Zillow Rental Network Premium Report a problem
    9/29/2021Listed for rent$795+13.6%$1/sqft
    Source: Zillow Rental Network Premium Report a problem
    7/13/2018Listing removed$700$1/sqft
    Source: AG Rentals & Management Report a problem
    6/22/2018Listed for rent$700+3.7%$1/sqft
    Source: AG Rentals & Management Report a problem
    10/26/2015Listing removed$675$1/sqft
    Source: Eisaman Property Management & Realty, INC Report a problem
    9/29/2015Listed for rent$675$1/sqft
    Source: Eisaman Property Management & Realty, INC Report a problem
    11/29/2007Sold$43,000$35/sqft
    Source: Public Record Report a problem

    Public tax history

    YearProperty taxesTax assessment
    2025$1,093 -2.4%$116,600 -1.9%
    2024$1,120 -3.1%$118,800 -3.5%
    2023$1,155 +2.3%$123,100 +139.5%
    2022$1,129 +4.9%$51,400 +2%
    2021$1,077 -34%$50,400 +2.4%
    2020$1,631 -0.3%$49,200 -34.3%
    2019$1,635 +29.7%$74,900 +0.4%
    2018$1,261 +13%$74,600 +30.9%
    2017$1,116 +22.5%$57,000 +11.3%
    2016$911 +1.2%$51,200 +18.2%
    2014$900 +87.7%$43,300 +87.4%
    2013$480 +25.5%$23,100 +20.9%
    2011$382 $19,100 -0.5%
    2010-- $19,200 -59.5%
    2007-- $47,400 -21.4%
    2005-- $60,300
    2004-- $60,300 +86.7%
    2001-- $32,300

    Find assessor info on the county website

    Neighborhood: Lafayette Place

    Nearby schools

    GreatSchools rating
    Schools provided by the listing agent
    • Elementary: Harrison Hill
    • Middle: Kekionga
    • High: South Side
    • District: Fort Wayne Community

    Source: IRMLS. This data may not be complete. We recommend contacting the local school district to confirm school assignments for this home.

    Get pre-qualified for a loan
    At Zillow Home Loans, we can pre-qualify you in as little as 5 minutes with no impact to your credit score.

    An equal housing lender. NMLS #10287.

    Sell for more on Zillow
    Get a Zillow Showcase℠ listing at no additional cost and you could sell for .
    $181,800
    2% more
    +$3,636
    With Zillow Showcase(estimated)
    $185,436