Skip main navigation
Sold for $564,900
  • $564,900

    45223 Trystan Ct, Canistota, SD 57012

    3beds
    2,507sqft
    Single Family Residence
    Built in 2008
    1.09 Acres Lot
    $565,000 Zestimate®
    $225/sqft
    $2,687 Estimated rent

    Home value

    $565,000

    Estimated sales range

    Not available

    $2,687/mo

    Zestimate® history
    Loading
    Loading...

    Owner options

    List your home for rent

    $2,687/mo

    Rent Zestimate®

    Find your next renter with Zillow Rental Manager. Plus, with online applications, you can quickly screen prospective tenants – for free.

    Learn more

    $2,687/mo

    Rent Zestimate®

    Refinance and save

    $3,719/mo

    Est. payment

    Refinancing to a lower rate could help reduce your monthly payments and save thousands over the life of the loan.

    See today's rates

    $3,719/mo

    Est. payment

    Explore your selling options

    Work with a Zillow partner agent

    Leverage their expertise and Zillow's premium Showcase listings to get your home seen by more buyers.

    Get started

    List with your own agent

    Get your home in front of millions of buyers by listing it on Zillow.

    Learn how to do it

    Sell it yourself

    Take full control of how buyers see your home on Zillow by listing For Sale by Owner (FSBO).

    List your home

    What's special

    Beautiful stone fireplaceBeautiful rock accent wallGorgeous hickory cabinetryStep-in showerAbundance of storageUpdated flooringExterior painting
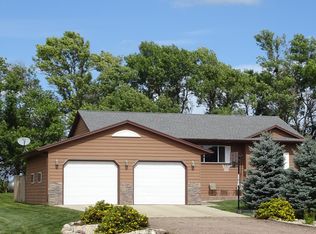
    Enjoy the best of acreage living near beautiful Lake Vermillion! Built in 2008, this 3-bedroom, 3-bath walkout ranch sits on 1.1 acres and offers an impressive combination of quality features, extensive updates, outdoor living spaces and recreational opportunities. Step inside and appreciate the inviting kitchen featuring a stunning knotty pine vaulted ceiling, gorgeous hickory cabinetry and an abundance of storage. Recent updates include countertops, backsplash, sink, faucet, under-cabinet LED lighting and new appliances in 2022. A walkout from the kitchen leads to a cedar deck, perfect for outdoor dining and relaxing. The main-floor living room features a beautiful rock accent wall and an EPA-certified wood stove, creating a warm and inviting gathering space. The chimney has recently been cleaned and a generous supply of cut and stacked hardwood is ready for winter. Updated flooring throughout much of the home includes vinyl and various styles of plank flooring. The main floor offers two bedrooms, including a spacious primary suite with a walk-in closet and private bath featuring a step-in shower. The second bedroom includes a double closet. Convenient main-floor laundry with direct access to the garage adds to the home's practical design. The walkout lower level features a comfortable family room with a beautiful stone fireplace, a third bedroom with a walk-in closet and access to a covered patio and newly landscaped stone patio area. Enjoy the peaceful surroundings and beautiful views to the south. Check out the extensive improvements! New HVAC system in 2024, roof replaced in 2018 with 36-year shingles, whole-house water filtration system, new humidifier system, exterior painting, updated flooring, new outdoor lighting and additional patio concrete. Outdoor enthusiasts and gardeners will appreciate the beautifully landscaped grounds, including a west-side sitting area, perennial gardens near the road and mailbox and an impressive garden area on the east side of the property featuring approximately 600 asparagus plants! A 500 gallon poly rainwater collection tank has been installed to capture water from the downspouts for garden and lawn watering. The oversized, completely finished triple garage offers generous space for vehicles, recreational equipment, and storage, complete with a floor drain and shelving. Location, Location, Location! Within walking distance of the Lake Vermillion swimming beach, boat launch and state campground; you will enjoy convenient access to fishing, boating, swimming and water recreation. Lake Vermillion features two state campgrounds and offers plenty of opportunities for outdoor enjoyment. Additional opportunity exists! Two additional 1+ acre building sites are available with this sale, offering exciting possibilities for future homesites or investment. Please inquire with the listing agent for details.

    Zillow last checked:

    Listing updated:

    Listed by:

    Sam V Britt 605-940-5544,

    The Experience Real Estate 605-940-5544

    Bought with:

    Darla J Ling

    Source: Realtor Association of the Sioux Empire,MLS#: 22607868MLS Logo

    Facts & features

    Interior

    Bedrooms & bathrooms
    • Bedrooms: 3
    • Bathrooms: 3
    • Full bathrooms: 2
    • 3/4 bathrooms: 1
    • Main level bedrooms: 2
    Primary bedroom
    • Description: Master Bath, Walk-in Closet
    • Level: Main
    • Area: 168
    • Dimensions: 12 x 14
    Bedroom 2
    • Description: Double Closet
    • Level: Main
    • Area: 130
    • Dimensions: 13 x 10
    Bedroom 3
    • Description: Walk-in Closet
    • Level: Basement
    • Area: 168
    • Dimensions: 12 x 14
    Dining room
    • Description: French Door to Deck
    • Level: Main
    • Area: 154
    • Dimensions: 14 x 11
    Family room
    • Description: Fireplace, Walk-out to Patio
    • Level: Basement
    • Area: 425
    • Dimensions: 17 x 25
    Kitchen
    • Description: Updated Counters & Appl, Brkfast Bar
    • Level: Main
    • Area: 176
    • Dimensions: 16 x 11
    Living room
    • Description: Stone Accent Wall, Bay Windw, Wood Stove
    • Level: Main
    • Area: 330
    • Dimensions: 22 x 15
    Heating
    • Heat Pump, Propane, 90% Efficient
    Cooling
    • Central Air
    Appliances
    • Included: Electric Range, Microwave, Dishwasher, Disposal, Refrigerator, Stove Hood
    Features
    • Tray Ceiling(s), Master Bath, Main Floor Laundry
    • Flooring: Vinyl, Ceramic Tile
    • Basement: Full
    • Number of fireplaces: 2
    • Fireplace features: Gas, Wood Burning
    Interior area
    • Total interior livable area: 2,507 sqft
    • Finished area above ground: 1,532
    • Finished area below ground: 975

    Property

    Parking
    • Total spaces: 3
    • Parking features: Concrete
    • Garage spaces: 3
    Features
    • Patio & porch: Deck, Patio
    Lot
    • Size: 1.09 Acres
    • Dimensions: 47520
    • Features: Garden, Walk-Out
    Details
    • Parcel number: 09.35.400809

    Construction

    Type & style
    • Home type: SingleFamily
    • Architectural style: Ranch
    • Property subtype: Single Family Residence
    Materials
    • Stone, Cement Siding
    • Roof: Composition
    Condition
    • Year built: 2008

    Utilities & green energy

    • Sewer: Septic Tank
    • Water: Rural Water

    Community & HOA

    Community
    • Subdivision: Twin Eagle Estates
    HOA
    • Has HOA: No
    Location
    • Region: Canistota

    Financial & listing details

    • Price per square foot: $225/sqft
    • Tax assessed value: $306,800
    • Annual tax amount: $4,269
    • Date on market: 10/13/2026
    • Listing terms: Cash
    • Road surface type: Gravel

    Price history

    DateEventPrice
    11/10/2026Sold$564,900$225/sqft
    Source: Realtor Association of the Sioux Empire #22607868 Report a problem
    10/22/2026Pending sale$564,900$225/sqft
    Source: Realtor Association of the Sioux Empire #22607868 Report a problem
    10/13/2026Listed for sale$564,900+147.8%$225/sqft
    Source: Realtor Association of the Sioux Empire #22607868 Report a problem
    4/21/2015Sold$228,000+1.1%$91/sqft
    Source: Realtor Association of the Sioux Empire #21501197 Report a problem
    12/16/2009Sold$225,600$90/sqft
    Source: Public Record Report a problem

    Public tax history

    YearProperty taxesTax assessment
    2025$3,117 -8.6%$306,800
    2024$3,412 +4.1%$306,800
    2023$3,277 +5.7%$306,800 +23%
    2022$3,101 +9.8%$249,500 +7.3%
    2021$2,826 +0.8%$232,450 +0.2%
    2020$2,803 +1.8%$231,950
    2019$2,753 -3.2%$231,950 +1.2%
    2018$2,845 -11.4%$229,100 +4%
    2017$3,211 -4.9%$220,262 -1.6%
    2016$3,376 -5.4%$223,853
    2015$3,570 $223,853 -2.2%
    2011-- $228,942
    Find assessor info on the county website

    Neighborhood: 57012

    Nearby schools

    GreatSchools rating
    Schools provided by the listing agent
    • Elementary: Canistota ES
    • Middle: Canistota JHS
    • High: Canistota HS
    • District: Canistota 43-1

    Source: Realtor Association of the Sioux Empire. This data may not be complete. We recommend contacting the local school district to confirm school assignments for this home.

    Sell for more on Zillow
    Get a Zillow Showcase℠ listing at no additional cost and you could sell for .
    $565,000
    2% more
    +$11,300
    With Zillow Showcase(estimated)

    $576,300

    Sell for more on Zillow
    Get a Zillow Showcase℠ listing at no additional cost and you could sell for .
    $565,000
    2% more
    +$11,300
    With Zillow Showcase(estimated)

    $576,300