Skip main navigation
Off market
Street View
  • $1,063,600

    45228 Tom Blalock St #207, Fremont, CA 94539

    2beds
    1,608sqft
    Apartment
    Built in ----
    -- sqft lot
    $1,063,600 Zestimate®
    $661/sqft
    $5,085 Estimated rent

    Home value

    $1,063,600

    $968,000 - $1.16M

    $5,085/mo

    Zestimate® history
    Loading
    Loading...

    Owner options

    List your home for rent

    $5,085/mo

    Rent Zestimate®

    Find your next renter with Zillow Rental Manager. Plus, with online applications, you can quickly screen prospective tenants – for free.

    Learn more

    $5,085/mo

    Rent Zestimate®

    Refinance and save

    $6,828/mo

    Est. payment

    Refinancing to a lower rate could help reduce your monthly payments and save thousands over the life of the loan.

    See today's rates

    $6,828/mo

    Est. payment

    Explore your selling options

    Work with a Zillow partner agent

    Leverage their expertise and Zillow's premium Showcase listings to get your home seen by more buyers.

    Get started

    List with your own agent

    Get your home in front of millions of buyers by listing it on Zillow.

    Learn how to do it

    Sell it yourself

    Take full control of how buyers see your home on Zillow by listing For Sale by Owner (FSBO).

    List your home

    What's special

    Spacious patioLarge walk-in closetHigh ceilingsPlenty of natural lightNew kitchenaid appliances

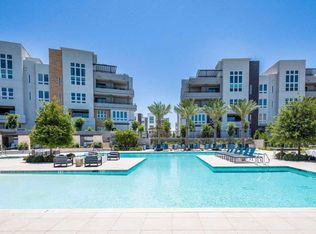
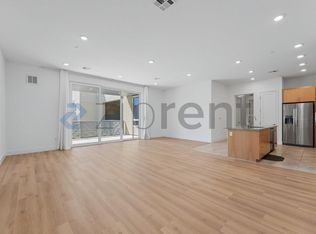
    Luxurious modern resort-style condo by Toll Brothers, built in 2019. High ceilings & plenty of natural light in all rooms & a spacious patio. (Please note that the floorplan shown in the photos is a mirror image of this specific unit in this unit, the master bedroom is on the right and the second bedroom is on the left.) Kitchen: New KitchenAid appliances (Gas stove cooking range, dishwasher, microwave & oven) New whirlpool washer/dryer Comes with Schlage smart lock for front door and a Eufy video doorbell (landlord to help set up) Master Bedroom Large Walk-in closet Ceiling light in all rooms Parking: 2 side by side parking spots in the building's underground garage. Current resident may leave a few pieces of furniture (couches, bookshelves, small desks, can work out details with the landlord). Metro Crossing Community is a master-planned of new condos. Community Club House amenities included a gym, junior Olympic-sized pool, jacuzzi, private cabanas, fire pits, barbeque areas, outdoor entertainment kitchens, and complimentary wi-fi! Public education is offered through Fremont Unified School District including a brand new state-of-the-art Elementary School within walking distance. Public transport: 5 mins walk to the Warm Springs Bart station. Easy access to I-680 and I-880 (~ 1 mile away from both the freeways). 1 year minimum lease, 1st month rent and 1 month deposit. Water and trash is included. Electricity and internet is tenant responsibility. Hoa requires tenant to schedule a moving in date which will be a fee to the tenant. Owner pays for water. Tenant will pay for gas, electric, and internet. 1 year lease. Non-smoking unit, and no pets.

    This property is off market, which means it's not currently listed for sale or rent on Zillow. This may be different from what's available on other websites or public sources.

    Zillow last checked:

    Listing updated:

    Source: Zillow Rentals

    Facts & features

    Interior

    Bedrooms & bathrooms
    • Bedrooms: 2
    • Bathrooms: 3
    • Full bathrooms: 2
    • 1/2 bathrooms: 1
    Heating
    • Forced Air
    Cooling
    • Central Air
    Appliances
    • Included: Dishwasher, Dryer, Freezer, Microwave, Oven, Refrigerator, Washer
    • Laundry: In Unit
    Features
    • Walk In Closet
    • Flooring: Carpet, Hardwood
    • Furnished: Yes
    Interior area
    • Total interior livable area: 1,608 sqft

    Property

    Parking
    • Parking features: Detached
    • Details: Contact manager
    Features
    • Patio & porch: Patio
    • Exterior features: Barbecue, EUFY VIDEO DOORBELL, Garbage included in rent, Heating system: Forced Air, PLENTY OF NATURAL LIGHT, SCHLAGE SMART LOCK, Walk In Closet, Water included in rent
    Details
    • Parcel number: 519175714

    Construction

    Type & style
    • Home type: Apartment
    • Property subtype: Apartment

    Utilities & green energy

    • Utilities for property: Garbage, Water

    Community & HOA

    Community
    • Features: Pool
    • Deposit fee: $4,000
    HOA
    • Amenities included: Pool
    Location
    • Region: Fremont

    Financial & listing details

    • Price per square foot: $661/sqft
    • Tax assessed value: $1,083,349
    • Date on market: 6/14/2025
    • Date available: 07/04/2025
    • Lease term: 1 Year

    Price history

    DateEventPrice
    6/16/2025Listing removed$4,000$2/sqft
    Source: Zillow Rentals Report a problem
    6/15/2025Price change$4,000-7%$2/sqft
    Source: Zillow Rentals Report a problem
    6/14/2025Listed for rent$4,300$3/sqft
    Source: Zillow Rentals Report a problem
    10/29/2019Sold$991,000$616/sqft
    Source: Public Record Report a problem

    Public tax history

    YearProperty taxesTax assessment
    2025-- $1,083,349 +2%
    2024$12,770 +2.7%$1,062,110 +2%
    2023$12,438 +1.2%$1,041,288 +2%
    2022$12,291 +2.5%$1,020,872 +2%
    2021$11,994 -0.5%$1,000,861 +1%
    2020$12,059 +141.2%$990,600 +159.2%
    2019$4,999 $382,140
    Find assessor info on the county website

    Neighborhood: East Industrial

    Nearby schools

    GreatSchools rating
    Get a cash offer in 3 minutes
    Find out how much your home could sell for in as little as 3 minutes with a no-obligation cash offer.
    Estimated market value
    $1,063,600
    Get a cash offer in 3 minutes
    Find out how much your home could sell for in as little as 3 minutes with a no-obligation cash offer.
    Estimated market value
    $1,063,600