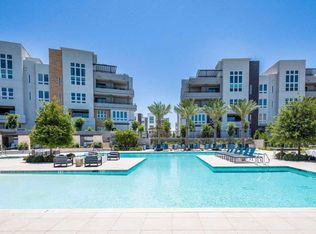
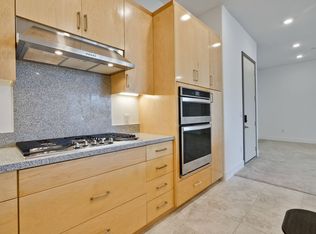
Welcome to modern luxury living at its finest! Built in 2019, this stunning 2-bedroom, 2.5-bathroom condo is situated in the desirable Metro Crossing Community. Step inside to discover high 10-ft ceilings and an open-concept living and dining area, perfect for both everyday living and entertaining. The well-appointed kitchen is a chefs dream with an expansive island, high-end stainless-steel appliances, and floor-to-ceiling cabinetry with a separate pantry. Other highlights include: a powder room for your guests, walk-in closets in both bedrooms, a spacious laundry room with additional storage, and a stacking slider door to the covered patio for a seamless indoor/outdoor enjoyment. The Metro Crossing Community offers resort-style amenities, including a 15,000 sq ft clubhouse, private event spaces, work and lounge areas, a state-of-the-art fitness center, and an expansive pool and spa surrounded by cabanas and BBQ areas. The secure building features a gated entrance, elevator access, and an underground parking garage with two assigned spaces. Conveniently located across from BART with easy access to freeways 680/880, shopping centers, and restaurants. Dont miss your chance to own this luxurious condo and enjoy all the fabulous amenities!
Sold for $1,085,000
Tax assessed value
$1,085,000
45228 Tom Blalock St #303, Fremont, CA 94539
2beds
1,608sqft
Condominium, Residential
Built in 2019
-- sqft lot
$1,059,700 Zestimate®
$675/sqft
$4,526 Estimated rent
Home value
$1,059,700
$996,000 - $1.13M
$4,526/mo
Zestimate® history
Owner options
List your home for rent
$4,526/mo
Rent Zestimate®
Find your next renter with Zillow Rental Manager. Plus, with online applications, you can quickly screen prospective tenants – for free.
$4,526/mo
Rent Zestimate®
Refinance and save
$7,727/mo
Est. payment
Refinancing to a lower rate could help reduce your monthly payments and save thousands over the life of the loan.
$7,727/mo
Est. payment
Explore your selling options
Work with a Zillow partner agent
Leverage their expertise and Zillow's premium Showcase listings to get your home seen by more buyers.
Get startedList with your own agent
Get your home in front of millions of buyers by listing it on Zillow.
Learn how to do itSell it yourself
Take full control of how buyers see your home on Zillow by listing For Sale by Owner (FSBO).
List your homeWhat's special
Zillow last checked:
Listing updated:
Listed by:
Christine Hsu 02161009 510-299-4234,
Elevate Group 650-918-6511
Bought with:
RECIP, 00000000
Out of Area Office
Source: MLSListings Inc,MLS#: ML81978957
Facts & features
Interior
Bedrooms & bathrooms
- Bedrooms: 2
- Bathrooms: 3
- Full bathrooms: 2
- 1/2 bathrooms: 1
Rooms
- Room types: Laundry
Bedroom
- Features: WalkinCloset
Bathroom
- Features: DoubleSinks, PrimaryStallShowers
Dining room
- Features: BreakfastBar, DiningArea, DiningAreainLivingRoom, EatinKitchen
Family room
- Features: KitchenFamilyRoomCombo
Kitchen
- Features: ExhaustFan, IslandwithSink, Pantry
Heating
- Central Forced Air
Cooling
- Central Air
Appliances
- Included: Gas Cooktop, Dishwasher, Exhaust Fan, Disposal, Range Hood, Microwave, Built In Oven/Range, Refrigerator, Washer/Dryer
- Laundry: Inside
Features
- High Ceilings, Walk-In Closet(s)
Interior area
- Total structure area: 1,608
- Total interior livable area: 1,608 sqft
Property
Parking
- Total spaces: 2
- Parking features: Assigned, Electric Gate, Garage Door Opener
- Garage spaces: 2
Accessibility
- Accessibility features: Elevator/Lift, Parking
Features
- Stories: 1
- Patio & porch: Balcony/Patio
- Pool features: Community, In Ground
- Spa features: Other
Details
- Parcel number: 5191757019
- Zoning: RR
- Special conditions: Standard
Construction
Type & style
- Home type: Condo
- Architectural style: Contemporary,Luxury
- Property subtype: Condominium, Residential
Materials
- Foundation: Slab
- Roof: Other
Condition
- New construction: No
- Year built: 2019
Utilities & green energy
- Gas: PublicUtilities
- Sewer: Public Sewer
- Water: Public
- Utilities for property: Public Utilities, Water Public
Community & HOA
HOA
- Has HOA: Yes
- Amenities included: Barbecue Area, Cabana, Club House, Community Pool, Elevator, Gym Exercise Facility
- Services included: Insurance
- HOA fee: $729 monthly
Location
- Region: Fremont
Financial & listing details
- Price per square foot: $675/sqft
- Tax assessed value: $1,085,000
- Date on market: 9/4/2024
- Listing agreement: ExclusiveRightToSell
Price history
| Date | Event | Price |
|---|---|---|
| 10/29/2024 | Sold | $1,085,000+9.7%$675/sqft |
Source:  MLSListings Inc #ML81978957 Report a problem MLSListings Inc #ML81978957 Report a problem | ||
| 9/24/2024 | Price change | $989,000-15.1%$615/sqft |
Source: MLSListings Inc #ML81978957 Report a problem | ||
| 9/4/2024 | Listed for sale | $1,165,000+14.9%$725/sqft |
Source: MLSListings Inc #ML81978957 Report a problem | ||
| 10/31/2019 | Sold | $1,014,000$631/sqft |
Source: Public Record Report a problem | ||
Public tax history
| Year | Property taxes | Tax assessment |
|---|---|---|
| 2025 | -- | $1,085,000 -0.2% |
| 2024 | $13,051 +2.7% | $1,086,878 +2% |
| 2023 | $12,712 +1.2% | $1,065,570 +2% |
| 2022 | $12,563 +2.5% | $1,044,678 +2% |
| 2021 | $12,258 -0.6% | $1,024,201 +1% |
| 2020 | $12,327 +146.6% | $1,013,700 +165.3% |
| 2019 | $4,999 | $382,140 |
Find assessor info on the county website
Neighborhood: East Industrial
Nearby homes
- $1,043,9002 bd2 ba1.7k sqft45228 Tom Blalock St UNIT 105, Fremont, CA 94539Off Market
- $1,053,9002 bd3 ba1.6k sqft45228 Tom Blalock St #307, Fremont, CA 94539Off Market
- $1,073,8002 bd3 ba1.6k sqft45228 Tom Blalock St #407, Fremont, CA 94539Off Market
- $1,310,4003 bd2 ba2.1k sqft45228 Tom Blalock St #205, Fremont, CA 94539Off Market
- $964,1002 bd2 ba1.2k sqft45228 Tom Blalock St #308, Fremont, CA 94539Off Market
- $866,5002 bd2 ba1.1k sqft45228 Tom Blalock St UNIT 102, Fremont, CA 94539Off Market
- $1,155,2002 bd2 ba1.7k sqft45228 Tom Blalock St #106, Fremont, CA 94539Off Market
- $1,056,7002 bd2 ba1.6k sqft45228 Tom Blalock St #203, Fremont, CA 94539Off Market
- $900,0002 bd2 ba1.2k sqft45228 Tom Blalock St #208, Fremont, CA 94539Off Market
Nearby schools
GreatSchools rating
- 10/10Lila Bringhurst ElementaryGrades: K-6Distance: 0.7 mi
- 8/10G. M. Walters Middle SchoolGrades: 6-8Distance: 3.5 mi
- 7/10John F. Kennedy High SchoolGrades: 9-12Distance: 3.4 mi
Schools provided by the listing agent
- Middle: GMWaltersJuniorHigh
- High: JohnFKennedyHigh_1
- District: FremontUnified
Source: MLSListings Inc. This data may not be complete. We recommend contacting the local school district to confirm school assignments for this home.
Get a cash offer in 3 minutes
Find out how much your home could sell for in as little as 3 minutes with a no-obligation cash offer.
Estimated market value
$1,059,700
Get a cash offer in 3 minutes
Find out how much your home could sell for in as little as 3 minutes with a no-obligation cash offer.
Estimated market value
$1,059,700
- California
- Alameda County
- Fremont
- 94539
- East Industrial
- 45228 Tom Blalock St Unit 303
Nearby cities
Nearby neighborhoods
Nearby zip codes
Other Fremont Topics
