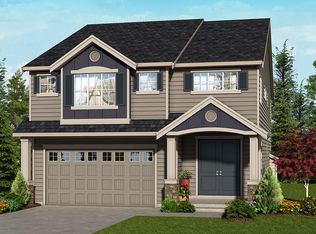
Open and flowing Rambler floor plan. Formal living room and dining area with wainscoting. Cozy family room focuses on gas fireplace. Kitchen features center island, granite tile counter tops, walk-in pantry and garden window over. Enter den through French doors. Master bedroom 5 piece bath includes jetted soaking tub and large walk-in shower. Utility room boasts counter space, storage cabinets and sink. Interior: security system, skylights, ceiling fans and walk-in pantry. Large patio and sprinkler system.
This property is off market, which means it's not currently listed for sale or rent on Zillow. This may be different from what's available on other websites or public sources.