Skip main navigation
Sold for $309,000
  • $309,000

    4523 143rd St, Urbandale, IA 50323

    3beds
    1,342sqft
    Townhouse, Condominium
    Built in 2011
    3,327.98 Square Feet Lot
    $306,400 Zestimate®
    $230/sqft
    $1,805 Estimated rent

    Home value

    $306,400

    $288,000 - $328,000

    $1,805/mo

    Zestimate® history
    Loading
    Loading...

    Owner options

    List your home for rent

    $1,805/mo

    Rent Zestimate®

    Find your next renter with Zillow Rental Manager. Plus, with online applications, you can quickly screen prospective tenants – for free.

    Learn more

    $1,805/mo

    Rent Zestimate®

    Refinance and save

    $2,300/mo

    Est. payment

    Refinancing to a lower rate could help reduce your monthly payments and save thousands over the life of the loan.

    See today's rates

    $2,300/mo

    Est. payment

    Explore your selling options

    Work with a Zillow partner agent

    Leverage their expertise and Zillow's premium Showcase listings to get your home seen by more buyers.

    Get started

    List with your own agent

    Get your home in front of millions of buyers by listing it on Zillow.

    Learn how to do it

    Sell it yourself

    Take full control of how buyers see your home on Zillow by listing For Sale by Owner (FSBO).

    List your home

    What's special

    Finished lower levelCovered deckBright open layoutDining flowWalk-in closetUpdated lighting fixturesGenerous family room
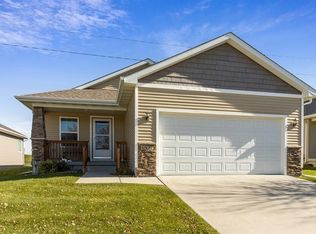
    Meticulously maintained 3-bedroom, 3-bath stand-alone ranch townhome offering the comfort of a single-family home with the ease of association living. The main floor features a bright, open layout with a spacious and highly sought-after kitchen and dining flow, plus access to a covered deck perfect for morning coffee or evening relaxation. The primary suite includes a private bath and walk-in closet, while the finished lower level offers a generous family room, third bedroom, full bath, and ample storage. Additional highlights include updated lighting fixtures, a professionally finished epoxy garage floor, and a prime location close to parks, trails, shopping, and interstate access.

    Zillow last checked:

    Listing updated:

    Listed by:

    Andrew Goodall (515)988-5522,

    Goodall Properties LLC

    Bought with:

    Dustin Kupka

    RE/MAX Precision

    Allison Kupka

    RE/MAX Precision

    Source: DMMLS,MLS#: 724006MLS LogoOriginating MLS: Des Moines Area Association of REALTORS

    Facts & features

    Interior

    Bedrooms & bathrooms
    • Bedrooms: 3
    • Bathrooms: 3
    • Full bathrooms: 1
    • 3/4 bathrooms: 2
    • Main level bedrooms: 2
    Heating
    • Forced Air, Gas, Natural Gas
    Cooling
    • Central Air
    Appliances
    • Included: Dryer, Dishwasher, Microwave, Refrigerator, Stove, Washer
    • Laundry: Main Level
    Features
    • Dining Area, Eat-in Kitchen
    • Flooring: Carpet, Tile
    • Basement: Finished
    • Number of fireplaces: 1
    Interior area
    • Total structure area: 1,342
    • Total interior livable area: 1,342 sqft
    • Finished area below ground: 895

    Property

    Parking
    • Total spaces: 2
    • Parking features: Attached, Garage, Two Car Garage
    • Attached garage spaces: 2
    Features
    • Stories: 1
    • Patio & porch: Covered, Deck
    • Exterior features: Deck, Sprinkler/Irrigation
    Lot
    • Size: 3,327 sqft
    • Dimensions: 45 x 74
    Details
    • Parcel number: 1224226083
    • Zoning: R

    Construction

    Type & style
    • Home type: Townhouse
    • Architectural style: Ranch
    • Property subtype: Townhouse, Condominium
    Materials
    • Vinyl Siding
    • Foundation: Poured
    • Roof: Asphalt,Shingle
    Condition
    • Year built: 2011

    Utilities & green energy

    • Water: Public

    Community & neighborhood

    Security
    • Security features: Smoke Detector(s)
    Location
    • Region: Urbandale

    HOA & financial

    HOA
    • Has HOA: Yes
    • HOA fee: $275 monthly
    • Services included: Insurance, Maintenance Grounds, Maintenance Structure, Snow Removal
    • Association name: Walnut Lake Townhome
    • Second association name: Conlin Properties

    Other

    Other facts
    • Listing terms: Cash,Conventional,FHA,VA Loan
    • Road surface type: Concrete

    Price history

    DateEventPrice
    12/29/2025Sold$309,000$230/sqft
    Source: DMMLS #724006 Report a problem
    11/24/2025Pending sale$309,000$230/sqft
    Source: DMMLS #724006 Report a problem
    11/15/2025Price change$309,000-1.6%$230/sqft
    Source: DMMLS #724006 Report a problem
    10/16/2025Price change$314,000-1.6%$234/sqft
    Source: DMMLS #724006 Report a problem
    9/26/2025Price change$319,000-1.8%$238/sqft
    Source: DMMLS #724006 Report a problem
    8/28/2025Price change$324,900-1.5%$242/sqft
    Source: DMMLS #724006 Report a problem
    8/8/2025Listed for sale$329,900+6.5%$246/sqft
    Source: DMMLS #724006 Report a problem
    6/8/2023Sold$309,900-3.1%$231/sqft
    Source: DMMLS #667866 Report a problem
    5/15/2023Pending sale$319,950$238/sqft
    Source: DMMLS #667866 Report a problem
    3/30/2023Price change$319,950-3%$238/sqft
    Source: DMMLS #667866 Report a problem
    2/20/2023Price change$329,950+1.7%$246/sqft
    Source: DMMLS #667866 Report a problem
    2/13/2023Price change$324,500-1.6%$242/sqft
    Source: Owner Report a problem
    2/2/2023Price change$329,900-0.8%$246/sqft
    Source: Owner Report a problem
    1/22/2023Price change$332,500-2.2%$248/sqft
    Source: Owner Report a problem
    1/7/2023Listed for sale$340,000+13.3%$253/sqft
    Source: Owner Report a problem
    6/9/2022Sold$300,000-3.2%$224/sqft
    Source: DMMLS #650867 Report a problem
    5/4/2022Pending sale$310,000$231/sqft
    Source: DMMLS #650867 Report a problem
    5/2/2022Price change$310,000-4.6%$231/sqft
    Source: DMMLS #650867 Report a problem
    4/29/2022Listed for sale$325,000+44.4%$242/sqft
    Source: DMMLS #650867 Report a problem
    11/10/2015Sold$225,000+1.4%$168/sqft
    Source: Public Record Report a problem
    8/27/2015Listed for sale$221,900+16.8%$165/sqft
    Source: Berkshire Hathaway HomeService #502896 Report a problem
    10/5/2012Sold$190,000-2.6%$142/sqft
    Source: Public Record Report a problem
    6/28/2012Price change$195,000-4.9%$145/sqft
    Source: Iowa Realty Co., Inc. #384967 Report a problem
    3/9/2012Price change$205,000-5.9%$153/sqft
    Source: Iowa Realty Co., Inc. #384967 Report a problem
    1/25/2012Listed for sale$217,900$162/sqft
    Source: Iowa Realty Co., Inc. #384967 Report a problem
    11/25/2011Listing removed$217,900$162/sqft
    Source: Iowa Realty Co., Inc. #384967 Report a problem
    6/23/2011Listed for sale$217,900$162/sqft
    Source: Iowa Realty Co., Inc. #384967 Report a problem

    Public tax history

    YearProperty taxesTax assessment
    2025$4,610 +1.8%$294,280 +2.6%
    2024$4,528 +2.1%$286,830
    2023$4,436 +13.3%$286,830 +17.9%
    2022$3,914 -0.6%$243,330 +7.6%
    2021$3,938 +2%$226,210 +5%
    2020$3,862 -5.3%$215,440
    2019$4,078 +3.6%$215,440 +0.5%
    2018$3,938 $214,440
    2017$3,938 +6.3%$214,440 -1.9%
    2016$3,706 +0.8%$218,650 +7.6%
    2015$3,676 +3.6%$203,290 +4.5%
    2014$3,548 -0.3%$194,480
    2013$3,558 +1876.7%--
    2012$180 +4.7%--
    2011$172 +2.4%--
    2010$168 +2700%--
    2009$6 --
    2008$6 --
    2007$6 --

    Find assessor info on the county website

    Neighborhood: 50323

    Nearby schools

    GreatSchools rating
    Schools provided by the listing agent
    • District: Waukee

    Source: DMMLS. This data may not be complete. We recommend contacting the local school district to confirm school assignments for this home.

    Get pre-qualified for a loan
    At Zillow Home Loans, we can pre-qualify you in as little as 5 minutes with no impact to your credit score.

    An equal housing lender. NMLS #10287.

    Sell for more on Zillow
    Get a Zillow Showcase℠ listing at no additional cost and you could sell for .
    $306,400
    2% more
    +$6,128
    With Zillow Showcase(estimated)
    $312,528