Nestled on a secluded 1.21-acre wooded lot in Tyne Meade, this beautifully renovated home offers breathtaking long-range views of green hills. The modern, sunlit floorplan showcases impeccable craftsmanship with cedar plank ceilings, custom quarter-sawn vanities, leathered granite and quartz countertops, and Ipe decking. Home is equipped with quiet and economic geothermal heating and cooling throughout. Fully renovated in 2015, the 3,215 sq. ft. home features 3 spacious bedrooms, 3 luxury baths, a private office, all on the main floor. The versatile lower level has been used as a 4th bedroom, a teenage hangout, a private guest accommodation or media/home gym area. Home is centrally located and is convenient to Nashville, Brentwood, and Warner Parks, and is an area of RS40 zoning allowing for urban seclusion. This home blends serene natural beauty with sophisticated design where outdoor spaces seamlessly blend with the interior, providing ideal areas for relaxation or entertaining.
Closed
$1,350,000
4523 Beacon Dr, Nashville, TN 37215
3beds
3,215sqft
Single Family Residence, Residential
Built in 1954
1.21 Acres Lot
$1,384,800 Zestimate®
$420/sqft
$5,228 Estimated rent
Home value
$1,384,800
$1.29M - $1.50M
$5,228/mo
Zestimate® history
Owner options
List your home for rent
$5,228/mo
Rent Zestimate®
Find your next renter with Zillow Rental Manager. Plus, with online applications, you can quickly screen prospective tenants – for free.
$5,228/mo
Rent Zestimate®
Refinance and save
$7,879/mo
Est. payment
Refinancing to a lower rate could help reduce your monthly payments and save thousands over the life of the loan.
$7,879/mo
Est. payment
Explore your selling options
Work with a Zillow partner agent
Leverage their expertise and Zillow's premium Showcase listings to get your home seen by more buyers.
Get startedList with your own agent
Get your home in front of millions of buyers by listing it on Zillow.
Learn how to do itSell it yourself
Take full control of how buyers see your home on Zillow by listing For Sale by Owner (FSBO).
List your homeWhat's special
Private officeVersatile lower levelModern sunlit floorplanImpeccable craftsmanshipCedar plank ceilingsCustom quarter-sawn vanities
Zillow last checked:
Listing updated:
Listed by:
Tyler Forte 615-422-4277,
Felix Homes
Bought with:
Joe K. Hach, 285467
Keller Williams Realty
Source: RealTracs MLS as distributed by MLS GRID,MLS#: 2745864
Facts & features
Interior
Bedrooms & bathrooms
- Bedrooms: 3
- Bathrooms: 3
- Full bathrooms: 3
- Main level bedrooms: 3
Bedroom 1
- Features: Dressing Room
- Level: Dressing Room
- Area: 464 Square Feet
- Dimensions: 29x16
Bedroom 2
- Area: 156 Square Feet
- Dimensions: 13x12
Bedroom 3
- Area: 156 Square Feet
- Dimensions: 13x12
Kitchen
- Features: Eat-in Kitchen
- Level: Eat-in Kitchen
- Area: 324 Square Feet
- Dimensions: 27x12
Living room
- Area: 247 Square Feet
- Dimensions: 19x13
Heating
- Geothermal
Cooling
- Geothermal
Appliances
- Included: Dishwasher, Disposal, Dryer, Microwave, Refrigerator, Washer, Gas Range
Features
- Bookcases, Built-in Features, Ceiling Fan(s), Extra Closets, Open Floorplan, Pantry, Smart Thermostat, Walk-In Closet(s)
- Flooring: Wood, Tile
- Basement: Finished
- Number of fireplaces: 1
- Fireplace features: Living Room, Wood Burning
Interior area
- Total structure area: 3,215
- Total interior livable area: 3,215 sqft
- Finished area above ground: 2,465
- Finished area below ground: 750
Property
Parking
- Total spaces: 4
- Parking features: Garage Door Opener, Attached, Asphalt, Concrete, Driveway
- Attached garage spaces: 1
- Uncovered spaces: 3
Features
- Levels: Two
- Stories: 2
- Patio & porch: Deck, Patio
Lot
- Size: 1.21 Acres
- Dimensions: 117 x 395
- Features: Views
Details
- Additional structures: Storm Shelter
- Parcel number: 13015004300
- Special conditions: Standard
Construction
Type & style
- Home type: SingleFamily
- Architectural style: Contemporary
- Property subtype: Single Family Residence, Residential
Materials
- Frame
- Roof: Asphalt
Condition
- New construction: No
- Year built: 1954
Utilities & green energy
- Sewer: Public Sewer
- Water: Public
- Utilities for property: Water Available
Community & HOA
Community
- Subdivision: Tyne Meade
HOA
- Has HOA: No
Location
- Region: Nashville
Financial & listing details
- Price per square foot: $420/sqft
- Tax assessed value: $1,324,300
- Annual tax amount: $8,558
- Date on market: 10/8/2024
Price history
| Date | Event | Price |
|---|---|---|
| 1/13/2025 | Sold | $1,350,000-10%$420/sqft |
Source:  RealTracs MLS as distributed by MLS GRID #2745864 Report a problem RealTracs MLS as distributed by MLS GRID #2745864 Report a problem | ||
| 11/21/2024 | Contingent | $1,500,000$467/sqft |
Source: RealTracs MLS as distributed by MLS GRID #2745864 Report a problem | ||
| 11/18/2024 | Price change | $1,500,000-4.4%$467/sqft |
Source: RealTracs MLS as distributed by MLS GRID #2745864 Report a problem | ||
| 10/22/2024 | Price change | $1,569,000-4.9%$488/sqft |
Source: RealTracs MLS as distributed by MLS GRID #2745864 Report a problem | ||
| 10/8/2024 | Listed for sale | $1,650,000+352.1%$513/sqft |
Source: RealTracs MLS as distributed by MLS GRID #2745864 Report a problem | ||
| 5/5/2015 | Sold | $365,000-8.7%$114/sqft |
Source: Public Record Report a problem | ||
| 8/22/2014 | Listing removed | $399,900$124/sqft |
Source: Christianson, Patterson, Courtney & Associates #1544098 Report a problem | ||
| 6/23/2014 | Price change | $399,900-5.9%$124/sqft |
Source: Christianson, Patterson, Courtney & Associates #1544098 Report a problem | ||
| 5/24/2014 | Price change | $424,900-5.6%$132/sqft |
Source: Christianson, Patterson, Courtney & Associates #1480102 Report a problem | ||
| 8/31/2013 | Listed for sale | $450,000+136.8%$140/sqft |
Source: TheDailyClassifieds.Com #1480102 Report a problem | ||
| 2/23/2000 | Sold | $190,000$59/sqft |
Source: Public Record Report a problem | ||
Public tax history
| Year | Property taxes | Tax assessment |
|---|---|---|
| 2025 | $9,316 +8.9% | $331,075 +25.9% |
| 2024 | $8,558 | $263,000 |
| 2023 | $8,558 | $263,000 |
| 2022 | $8,558 -1% | $263,000 |
| 2021 | $8,647 +21.2% | $263,000 +55.6% |
| 2020 | $7,135 +33.8% | $169,025 |
| 2019 | $5,333 | $169,025 |
| 2018 | $5,333 +0% | $169,025 |
| 2017 | $5,333 | $169,025 +65.7% |
| 2016 | $5,333 +8.4% | $102,000 |
| 2015 | $4,919 +6.8% | $102,000 |
| 2014 | $4,606 | $102,000 |
| 2013 | -- | $102,000 -13.7% |
| 2012 | -- | $118,150 |
| 2011 | -- | $118,150 |
| 2010 | -- | $118,150 |
| 2009 | -- | $118,150 +66.9% |
| 2008 | -- | $70,800 |
| 2007 | -- | $70,800 |
| 2006 | -- | -- |
| 2005 | -- | -- |
| 2004 | -- | -- |
| 2003 | -- | -- |
| 2002 | -- | -- |
| 2001 | -- | -- |
| 2000 | -- | -- |
Find assessor info on the county website
Neighborhood: Green Hills
Nearby homes
- $975,0003 bd1 ba1.5k sqft4525 Beacon Dr, Nashville, TN 37215Sold

- $1,176,3003 bd2 ba2.2k sqft4521 Beacon Dr, Nashville, TN 37215Off Market
- $4,350,0005 bd7 ba6.1k sqft4527 Beacon Dr, Nashville, TN 37215Sold
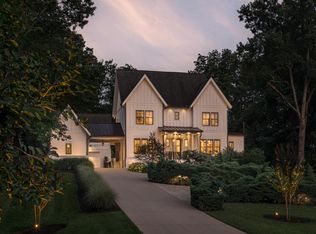
- $1,374,5004 bd3 ba2.8k sqft2616 Wayland Ct, Nashville, TN 37215Off Market
- $958,8003 bd2 ba1.6k sqft4529 Beacon Dr, Nashville, TN 37215Off Market
- $3,492,6005 bd7 ba5.4k sqft4519 Beacon Dr, Nashville, TN 37215Off Market
- $2,231,9004 bd3 ba4.2k sqft4515 Wayland Dr, Nashville, TN 37215Off Market
- $2,120,9004 bd5 ba4.8k sqft2622 Wayland Ct, Nashville, TN 37215Off Market
Nearby schools
GreatSchools rating
- 9/10Percy Priest Elementary SchoolGrades: K-5Distance: 1.8 mi
- 8/10John T. Moore Middle SchoolGrades: 6-8Distance: 2.6 mi
- 6/10Hillsboro High SchoolGrades: 9-12Distance: 2.4 mi
Schools provided by the listing agent
- Elementary: Percy Priest Elementary
- Middle: John Trotwood Moore Middle
- High: Hillsboro Comp High School
Source: RealTracs MLS as distributed by MLS GRID. This data may not be complete. We recommend contacting the local school district to confirm school assignments for this home.
Get a cash offer in 3 minutes
Find out how much your home could sell for in as little as 3 minutes with a no-obligation cash offer.
Estimated market value
$1,384,800
Get a cash offer in 3 minutes
Find out how much your home could sell for in as little as 3 minutes with a no-obligation cash offer.
Estimated market value
$1,384,800
- Tennessee
- Davidson County
- Nashville
- 37215
- Green Hills
- 4523 Beacon Dr
Nearby cities
Nearby neighborhoods
Nearby zip codes
Other Nashville Topics
