Welcome to this beautiful home, gracefully situated on a tranquil cul-de-sac at the rear of the subdivision. This meticulously maintained home boasts 4 spacious bedrooms and 2.5 bathrooms, including a magnificent primary bedroom suite that serves as a private retreat. Step inside to discover an array of elegant features, including crown molding, exquisite millwork, and stunning box beam ceilings that enhance the home’s character. The gourmet kitchen is a chef’s delight, showcasing Corian countertops, a generous island, stainless steel appliances, and custom built-ins complete with a wine rack. The adjacent wet bar adds an element of sophistication, perfect for entertaining. In 2024, the property underwent significant upgrades, including new luxury vinyl plank flooring in most living areas and fresh interior paint, creating a bright and inviting atmosphere. The home also features a beautiful four-seasons room, equipped with a window unit and heater, providing year-round enjoyment. The backyard is a serene oasis, complete with a gas line hookup for grilling making it an ideal space for family gatherings. Included with the sale are a refrigerator, washer, dryer, and the window unit and gas heater for the sunroom. This exceptional property seamlessly blends comfort, elegance, and functionality, making it a true sanctuary in a highly desirable location. Don’t miss your chance to call this stunning home your own!
Closed
Listed by: Lux Properties • Paul Wagner • Contact: 636-219-8895
Bought with: Berkshire Hathaway HomeServices Select Properties
Price Unknown
4523 Beaver Brook Ct, Saint Louis, MO 63128
4beds
2,293sqft
Single Family Residence
Built in 1978
10,018 Square Feet Lot
$395,000 Zestimate®
$--/sqft
$2,965 Estimated rent
Home value
$395,000
$367,000 - $427,000
$2,965/mo
Zestimate® history
Owner options
List your home for rent
$2,965/mo
Rent Zestimate®
Find your next renter with Zillow Rental Manager. Plus, with online applications, you can quickly screen prospective tenants – for free.
$2,965/mo
Rent Zestimate®
Refinance and save
$125/mo
Est. payment
Refinancing to a lower rate could help reduce your monthly payments and save thousands over the life of the loan.
$125/mo
Est. payment
Explore your selling options
Work with a Zillow partner agent
Leverage their expertise and Zillow's premium Showcase listings to get your home seen by more buyers.
Get startedList with your own agent
Get your home in front of millions of buyers by listing it on Zillow.
Learn how to do itSell it yourself
Take full control of how buyers see your home on Zillow by listing For Sale by Owner (FSBO).
List your homeWhat's special
Serene oasisTranquil cul-de-sacCorian countertopsGenerous islandBeautiful four-seasons roomFresh interior paintStainless steel appliances
Zillow last checked:
Listing updated:
Listed by:
Paul Wagner 636-219-8895,
Lux Properties,
Lauren E Johnson 314-635-0106,
Lux Properties
Bought with:
Jeffrey Maret, 2017020079
Berkshire Hathaway HomeServices Select Properties
Source: MARIS,MLS#: 25056146 Originating MLS: St. Louis Association of REALTORS
Originating MLS: St. Louis Association of REALTORSFacts & features
Interior
Bedrooms & bathrooms
- Bedrooms: 4
- Bathrooms: 3
- Full bathrooms: 2
- 1/2 bathrooms: 1
- Main level bathrooms: 1
Primary bedroom
- Features: Floor Covering: Luxury Vinyl Plank
- Level: Upper
- Area: 216
- Dimensions: 18x12
Bedroom
- Features: Floor Covering: Luxury Vinyl Plank
- Level: Upper
- Area: 144
- Dimensions: 12x12
Bedroom
- Features: Floor Covering: Luxury Vinyl Plank
- Level: Upper
- Area: 180
- Dimensions: 12x15
Bedroom
- Features: Floor Covering: Luxury Vinyl Plank
- Level: Upper
- Area: 165
- Dimensions: 15x11
Dining room
- Features: Floor Covering: Luxury Vinyl Plank
- Level: Main
- Area: 144
- Dimensions: 12x12
Family room
- Features: Floor Covering: Luxury Vinyl Plank
- Level: Main
- Area: 252
- Dimensions: 18x14
Kitchen
- Features: Floor Covering: Ceramic Tile
- Level: Main
- Area: 266
- Dimensions: 14x19
Living room
- Features: Floor Covering: Luxury Vinyl Plank
- Level: Main
- Area: 180
- Dimensions: 12x15
Sunroom
- Features: Floor Covering: Ceramic Tile
- Level: Main
- Area: 300
- Dimensions: 20x15
Heating
- Forced Air, Natural Gas
Cooling
- Central Air, Electric
Appliances
- Included: Dishwasher, Disposal, Gas Oven, Gas Range, Gas Water Heater
- Laundry: Main Level
Features
- Beamed Ceilings, Built-in Features
- Flooring: Ceramic Tile, Luxury Vinyl
- Doors: Pocket Door(s), Sliding Doors, Storm Door(s)
- Basement: Unfinished
- Number of fireplaces: 1
- Fireplace features: Family Room
Interior area
- Total interior livable area: 2,293 sqft
- Finished area above ground: 2,293
Property
Parking
- Total spaces: 2
- Parking features: Attached, Driveway, Garage Faces Rear
- Attached garage spaces: 2
- Has uncovered spaces: Yes
Features
- Levels: Two
Lot
- Size: 10,018 Square Feet
Details
- Parcel number: 31L610752
- Special conditions: Standard
Construction
Type & style
- Home type: SingleFamily
- Architectural style: Colonial,Traditional
- Property subtype: Single Family Residence
Materials
- Brick, Vinyl Siding
- Roof: Asphalt
Condition
- Year built: 1978
Utilities & green energy
- Electric: Other
- Sewer: Public Sewer
- Water: Public
- Utilities for property: Natural Gas Available
Community & HOA
Community
- Subdivision: Willow Creek Acres
HOA
- Has HOA: Yes
- Amenities included: None
- Services included: Common Area Maintenance
- HOA fee: $125 annually
- HOA name: Trustees of Willow Creek
Location
- Region: Saint Louis
Financial & listing details
- Tax assessed value: $356,600
- Annual tax amount: $4,006
- Date on market: 8/21/2025
- Cumulative days on market: 73 days
- Listing terms: Cash,Conventional,FHA,VA Loan
- Ownership: Private
Price history
| Date | Event | Price |
|---|---|---|
| 12/22/2025 | Sold | -- |
Source:  MARIS #25056146 Report a problem MARIS #25056146 Report a problem | ||
| 11/21/2025 | Pending sale | $385,000$168/sqft |
Source: MARIS #25056146 Report a problem | ||
| 11/10/2025 | Listed for sale | $385,000$168/sqft |
Source: MARIS #25056146 Report a problem | ||
| 10/25/2025 | Pending sale | $385,000$168/sqft |
Source: MARIS #25056146 Report a problem | ||
| 10/24/2025 | Price change | $385,000-3.8%$168/sqft |
Source: MARIS #25056146 Report a problem | ||
| 9/18/2025 | Price change | $400,000-3.6%$174/sqft |
Source: MARIS #25056146 Report a problem | ||
| 9/3/2025 | Price change | $415,000-2.4%$181/sqft |
Source: MARIS #25056146 Report a problem | ||
| 8/21/2025 | Listed for sale | $425,000+13.3%$185/sqft |
Source: MARIS #25056146 Report a problem | ||
| 8/30/2023 | Sold | -- |
Source: MARIS #23041158 Report a problem | ||
| 7/31/2023 | Pending sale | $375,000$164/sqft |
Source: MARIS #23041158 Report a problem | ||
| 7/30/2023 | Listed for sale | $375,000$164/sqft |
Source: MARIS #23041158 Report a problem | ||
| 7/26/2023 | Pending sale | $375,000$164/sqft |
Source: MARIS #23041158 Report a problem | ||
| 7/12/2023 | Listed for sale | $375,000+66.7%$164/sqft |
Source: MARIS #23041158 Report a problem | ||
| 1/13/2016 | Sold | -- |
Source: Agent Provided Report a problem | ||
| 9/15/2015 | Price change | $225,000-6.3%$98/sqft |
Source: Johnson Realty, Inc #15030612 Report a problem | ||
| 7/10/2015 | Price change | $240,000-4%$105/sqft |
Source: Johnson Realty, Inc #15030612 Report a problem | ||
| 5/28/2015 | Listed for sale | $250,000$109/sqft |
Source: Johnson Realty, Inc #15030612 Report a problem | ||
Public tax history
| Year | Property taxes | Tax assessment |
|---|---|---|
| 2025 | $4,228 +5.5% | $67,750 +13.6% |
| 2024 | $4,006 +1.3% | $59,660 |
| 2023 | $3,955 +21.1% | $59,660 +20.7% |
| 2022 | $3,264 +3.3% | $49,440 |
| 2021 | $3,159 -2.6% | $49,440 +2.4% |
| 2020 | $3,244 +15% | $48,300 |
| 2019 | $2,820 | $48,300 +27.2% |
| 2018 | $2,820 | $37,980 |
| 2017 | $2,820 +0.1% | $37,980 -11.1% |
| 2016 | $2,816 -14.6% | $42,710 |
| 2015 | $3,296 | $42,710 +0.6% |
| 2014 | $3,296 +8.5% | $42,460 |
| 2013 | $3,038 | $42,460 +13% |
| 2012 | -- | $37,580 |
| 2011 | -- | $37,580 -6.7% |
| 2010 | $2,595 +4.2% | $40,260 |
| 2009 | $2,490 -4% | $40,260 -9.1% |
| 2008 | $2,593 +5.2% | $44,270 |
| 2007 | $2,464 | $44,270 +15.3% |
| 2006 | $2,464 -3% | $38,410 |
| 2005 | $2,539 | $38,410 +12.4% |
| 2003 | -- | $34,160 +5.7% |
| 2002 | $2,291 +16% | $32,320 |
| 2001 | $1,976 | $32,320 |
Find assessor info on the county website
Neighborhood: 63128
Nearby homes
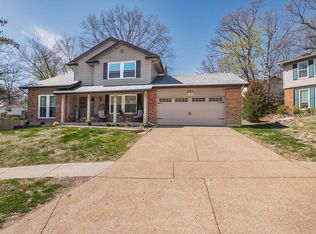
- $--4 bd3 ba2.2k sqft4511 Beaver Brook Ct, Saint Louis, MO 63128Sold
- $354,9003 bd2 ba1.7k sqft5546 Dantonaire Pl, Saint Louis, MO 63128Off Market
- $398,6004 bd2 ba2.1k sqft5538 Dantonaire Pl, Saint Louis, MO 63128Off Market
- $415,6004 bd3 ba2.2k sqft4526 Beaver Brook Ct, Saint Louis, MO 63128Off Market
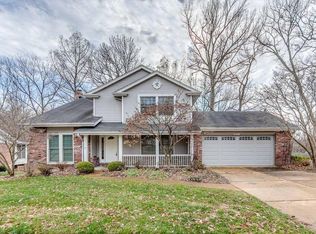
- $413,0004 bd3 ba2.6k sqft4520 Beaver Brook Ct, Saint Louis, MO 63128Off Market
- $395,5003 bd3 ba1.7k sqft5532 Dantonaire Pl, Saint Louis, MO 63128Off Market
- $399,0004 bd2 ba2.2k sqft4514 Beaver Brook Ct, Saint Louis, MO 63128Off Market
- $484,4004 bd3 ba3.5k sqft4532 Beaver Brook Ct, Saint Louis, MO 63128Off Market
Nearby schools
GreatSchools rating
- 10/10Hagemann Elementary SchoolGrades: K-5Distance: 1.8 mi
- 9/10Washington Middle SchoolGrades: 6-8Distance: 0.9 mi
- 5/10Mehlville High SchoolGrades: 9-12Distance: 3.7 mi
Schools provided by the listing agent
- Elementary: Hagemann Elem.
- Middle: Washington Middle
- High: Mehlville High School
Source: MARIS. This data may not be complete. We recommend contacting the local school district to confirm school assignments for this home.
Get a cash offer in 3 minutes
Find out how much your home could sell for in as little as 3 minutes with a no-obligation cash offer.
Estimated market value
$395,000
Get a cash offer in 3 minutes
Find out how much your home could sell for in as little as 3 minutes with a no-obligation cash offer.
Estimated market value
$395,000
- Missouri
- Saint Louis County
- Sappington
- 63128
- 4523 Beaver Brook Ct
Nearby cities
Nearby zip codes
Other Sappington Topics
