Welcome to this stunning , impeccably kept , turn-key furnished, 2-bedroom plus den home boasting captivating views of a tranquil lake and the lush golf course located in the exclusive gated community of Heron Creek Golf and Country Club. Enter this home from the paver driveway and leaded glass front door to embrace the airy, open concept complemented by abundant natural light, high ceilings and adorned with elegant plantation shutters throughout. The kitchen, a culinary haven, features exquisite solid wood cabinetry, enhanced by under cabinet lighting, granite countertops with a breakfast bar, and stainless steel appliances. A butler’s pantry adds an extra touch of sophistication to the space. Start your mornings in the picturesque breakfast nook that overlooks the serene lake and sprawling golf course. The formal dining room, graced with charming arches, sets the perfect stage for hosting and entertaining loved ones. This exceptional home offers a seamless blend of elegance, comfort, and picturesque views, creating an idyllic setting within the exclusive Heron Creek community. Experience the epitome of refined living in a breathtaking natural landscape. Additionally, the generous-sized great room welcomes you with triple sliders that seamlessly connect to the lanai, inviting you to bask in more of the spectacular views, providing the perfect space to unwind after a fulfilling day. The master bedroom is a haven unto itself, boasting an ensuite bath complete with a spacious walk-in closet, separate sinks with vanities, , and a walk-in shower, creating a serene and private retreat within the home. This true split floor plan with guest suite and full bath, strategically ensures privacy for both you and your guests. The office, featuring a french door entry, presents an ideal space for work, creativity, or relaxation in a tranquil environment. This home is adorned with lovely and tasteful furnishings which exudes an ambiance of refined elegance. Each piece is thoughtfully selected to harmonize with the residence, enhancing its aesthetic appeal. From plush sofas and stylish armchairs to beautifully crafted tables and decor, the furnishings create an inviting and cozy atmosphere. The calming color palette and beautiful wood flooring throughout the main living area reflect a cohesive style that brings together comfort and sophistication. Embrace the lifestyle of comfort, elegance, and privacy in this meticulously designed residence, where every aspect contributes to a harmonious blend of luxurious living within the desirable Heron Creek Golf and Country Club community. This spectacular home also comes with a Home Warranty! Heron Creek offers incredible amenities that include 27 Holes Arthur Hills designed golf course, 5 Har-Tru lighted tennis courts, resort style pool and hot tub, fitness center, 21,000 sq ft Clubhouse offering formal and casual dining, and a very active social calendar. Truly something for everyone. It’s time to make this your Florida home today!
Sold for $445,000
$445,000
4523 BLUE HERON CIRCLE, NORTH PORT, FL 34287
3beds
1,819sqft
Single Family Residence
Built in 2004
6,740 Square Feet Lot
$404,300 Zestimate®
$245/sqft
$2,103 Estimated rent
Home value
$404,300
$384,000 - $425,000
$2,103/mo
Zestimate® history
Owner options
List your home for rent
$2,103/mo
Rent Zestimate®
Find your next renter with Zillow Rental Manager. Plus, with online applications, you can quickly screen prospective tenants – for free.
$2,103/mo
Rent Zestimate®
Refinance and save
$3,246/mo
Est. payment
Refinancing to a lower rate could help reduce your monthly payments and save thousands over the life of the loan.
$3,246/mo
Est. payment
Explore your selling options
Work with a Zillow partner agent
Leverage their expertise and Zillow's premium Showcase listings to get your home seen by more buyers.
Get startedList with your own agent
Get your home in front of millions of buyers by listing it on Zillow.
Learn how to do itSell it yourself
Take full control of how buyers see your home on Zillow by listing For Sale by Owner (FSBO).
List your homeWhat's special
Hot tubStylish armchairsResort style poolCasual diningPaver drivewayHigh ceilingsImpeccably kept
Zillow last checked:
Listing updated:
Listed by:
Holly Henry 941-815-0665,
KELLER WILLIAMS ISLAND LIFE REAL ESTATE 941-254-6467,
Bruce Henry 941-628-3200,
KELLER WILLIAMS ISLAND LIFE REAL ESTATE
Bought with:
Louise Clapp, 3022840
POINTE OF PALMS REAL ESTATE
Source: Stellar MLS,MLS#: C7483015 Originating MLS: Venice
Originating MLS: Venice
Facts & features
Interior
Bedrooms & bathrooms
- Bedrooms: 3
- Bathrooms: 2
- Full bathrooms: 2
Primary bedroom
- Level: First
- Dimensions: 13x16
Bathroom 2
- Level: First
- Dimensions: 11x11
Balcony porch lanai
- Level: First
- Dimensions: 25x20
Den
- Level: First
- Dimensions: 11x12
Dinette
- Level: First
- Dimensions: 10x9
Dining room
- Level: First
- Dimensions: 14x11
Great room
- Level: First
- Dimensions: 18x19
Kitchen
- Features: Stone Counters
- Level: First
- Dimensions: 9x12
Heating
- Central, Electric
Cooling
- Central Air
Appliances
- Included: Dishwasher, Disposal, Dryer, Gas Water Heater, Microwave, Range, Refrigerator, Washer
- Laundry: Inside, Laundry Room
Features
- Eating Space In Kitchen, High Ceilings, Open Floorplan, Solid Surface Counters, Solid Wood Cabinets, Split Bedroom, Thermostat, Walk-In Closet(s)
- Flooring: Carpet, Engineered Hardwood, Tile
- Doors: Sliding Doors
- Windows: Shutters, Window Treatments
- Has fireplace: No
Interior area
- Total structure area: 2,552
- Total interior livable area: 1,819 sqft
Property
Parking
- Total spaces: 2
- Parking features: Driveway, Garage Door Opener
- Attached garage spaces: 2
- Has uncovered spaces: Yes
- Details: Garage Dimensions: 21X23
Features
- Levels: One
- Stories: 1
- Patio & porch: Covered, Front Porch, Rear Porch, Screened
- Exterior features: Irrigation System, Rain Gutters, Sidewalk
- Has view: Yes
- View description: Golf Course, Water, Lake
- Has water view: Yes
- Water view: Water,Lake
Lot
- Size: 6,740 Square Feet
- Dimensions: 48 x 125 x 49 x 125
- Features: City Lot, On Golf Course, Sidewalk
- Residential vegetation: Mature Landscaping, Trees/Landscaped
Details
- Parcel number: 0993130509
- Zoning: PCDN
- Special conditions: None
Construction
Type & style
- Home type: SingleFamily
- Architectural style: Florida
- Property subtype: Single Family Residence
Materials
- Block, Stucco
- Foundation: Slab
- Roof: Tile
Condition
- New construction: No
- Year built: 2004
Details
- Builder model: Palmetto
- Builder name: Ryland
- Warranty included: Yes
Utilities & green energy
- Sewer: Public Sewer
- Water: Public
- Utilities for property: Cable Connected, Electricity Connected, Fire Hydrant, Natural Gas Connected, Public, Sewer Connected, Sprinkler Recycled, Street Lights, Underground Utilities, Water Connected
Green energy
- Water conservation: Irrigation-Reclaimed Water
Community & HOA
Community
- Features: Clubhouse, Deed Restrictions, Fitness Center, Gated Community - Guard, Golf Carts OK, Golf, Irrigation-Reclaimed Water, No Truck/RV/Motorcycle Parking, Pool, Restaurant, Sidewalks
- Security: Gated Community, Security Lights, Smoke Detector(s)
- Pet fee: $0 monthly
- Subdivision: HERON CREEK
HOA
- Has HOA: Yes
- Amenities included: Clubhouse, Fence Restrictions, Fitness Center, Gated, Golf Course, Pool, Sauna, Security, Spa/Hot Tub, Tennis Court(s)
- Services included: Cable TV, Community Pool, Internet, Maintenance Grounds, Private Road
- HOA fee: $362 monthly
- HOA name: LAURA LUERA
- HOA phone: 866-473-2573
Location
- Region: North Port
Financial & listing details
- Price per square foot: $245/sqft
- Tax assessed value: $361,500
- Annual tax amount: $5,351
- Date on market: 11/8/2023
- Cumulative days on market: 37 days
- Listing terms: Cash,Conventional
- Ownership: Fee Simple
- Total actual rent: 0
- Electric utility on property: Yes
- Road surface type: Paved
Price history
| Date | Event | Price |
|---|---|---|
| 1/31/2024 | Sold | $445,000-4.3%$245/sqft |
Source:  Stellar MLS #C7483015 Report a problem Stellar MLS #C7483015 Report a problem | ||
| 12/15/2023 | Pending sale | $465,000$256/sqft |
Source: Stellar MLS #C7483015 Report a problem | ||
| 11/8/2023 | Listed for sale | $465,000$256/sqft |
Source: Stellar MLS #C7483015 Report a problem | ||
| 5/3/2023 | Listing removed | -- |
Source: Stellar MLS #N6125026 Report a problem | ||
| 3/22/2023 | Price change | $465,000-5.1%$256/sqft |
Source: Stellar MLS #N6125026 Report a problem | ||
| 2/27/2023 | Price change | $490,000-3.9%$269/sqft |
Source: Stellar MLS #N6125026 Report a problem | ||
| 2/3/2023 | Listed for sale | $510,000+64.3%$280/sqft |
Source: Stellar MLS #N6125026 Report a problem | ||
| 2/23/2007 | Sold | $310,500$171/sqft |
Source: Public Record Report a problem | ||
Public tax history
| Year | Property taxes | Tax assessment |
|---|---|---|
| 2025 | $5,446 +0.8% | $361,500 +20.9% |
| 2024 | $5,403 +1% | $299,076 +10% |
| 2023 | $5,351 +7.8% | $271,887 +10% |
| 2022 | $4,963 +21.7% | $247,170 +10% |
| 2021 | $4,080 +5.5% | $224,700 +7.2% |
| 2020 | $3,869 -4.8% | $209,700 -5.4% |
| 2019 | $4,066 | $221,600 +9.5% |
| 2018 | $4,066 +11.9% | $202,300 -6.5% |
| 2017 | $3,633 +4.2% | $216,400 +0.6% |
| 2016 | $3,485 | $215,100 +19.4% |
| 2015 | $3,485 +2.1% | $180,200 +5.4% |
| 2014 | $3,414 +2.3% | $170,900 |
| 2013 | $3,336 +10.5% | $170,900 +10% |
| 2012 | $3,019 +4.2% | $155,400 +2.5% |
| 2011 | $2,898 -3% | $151,600 -2.5% |
| 2010 | $2,987 -32.3% | $155,500 -23.4% |
| 2009 | $4,412 | $203,100 -23.2% |
| 2008 | $4,412 +6% | $264,400 +7.4% |
| 2007 | $4,162 | $246,200 -1.4% |
| 2006 | -- | $249,775 +3% |
| 2005 | -- | $242,500 +161.6% |
| 2004 | $2,041 | $92,700 |
Find assessor info on the county website
Neighborhood: 34287
Nearby homes
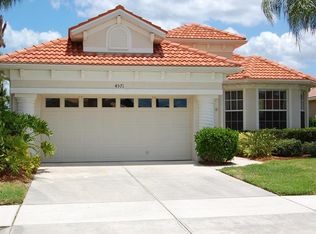
- $460,1003 bd2 ba2k sqft4571 Blue Heron Cir, North Port, FL 34287Off Market
- $446,3003 bd2 ba1.8k sqft4475 Blue Heron Cir, North Port, FL 34287Off Market
- $405,1003 bd2 ba2k sqft4619 Blue Heron Cir, North Port, FL 34287Off Market
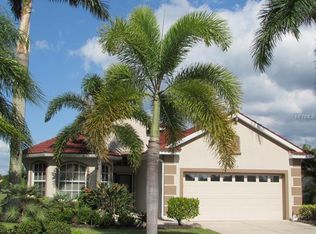
- $417,7003 bd2 ba1.7k sqft4427 Blue Heron Cir, North Port, FL 34287Off Market
- $397,5002 bd2 ba1.8k sqft4500 Blue Heron Cir, North Port, FL 34287Off Market
- $491,7003 bd3 ba2.1k sqft4667 Blue Heron Cir, North Port, FL 34287Off Market
- $535,0002 bd2 ba1.8k sqft4379 Blue Heron Cir, North Port, FL 34287Sold
- $459,1003 bd3 ba2.2k sqft4378 Blue Heron Cir, North Port, FL 34287Off Market
Nearby schools
GreatSchools rating
- 6/10Lamarque Elementary SchoolGrades: PK-5Distance: 3.4 mi
- 8/10Heron Creek Middle SchoolGrades: 6-8Distance: 0.8 mi
- 3/10North Port High SchoolGrades: PK,9-12Distance: 1 mi
Schools provided by the listing agent
- Elementary: Glenallen Elementary
- Middle: Heron Creek Middle
- High: North Port High
Source: Stellar MLS. This data may not be complete. We recommend contacting the local school district to confirm school assignments for this home.
Get a cash offer in 3 minutes
Find out how much your home could sell for in as little as 3 minutes with a no-obligation cash offer.
Estimated market value
$404,300
Get a cash offer in 3 minutes
Find out how much your home could sell for in as little as 3 minutes with a no-obligation cash offer.
Estimated market value
$404,300
- Florida
- Sarasota County
- North Port
- 34287
- 4523 BLUE HERON CIRCLE
Nearby cities
Nearby neighborhoods
Nearby zip codes
Other North Port Topics
