VA ASSUMABLE LOAN FOR A QUALIFY VA BUYER, 3.99% INTEREST RATE, LOW EQUITY!! MOVE IN READY AND CONVENIENTLY LOCATED NEAR RANDOLPH AFB AND IH-10, THIS BEAUTIFUL ONE STORY HOME IN CONVERSE, TX OFFERS 3 BEDROOMS, 2 FULL BATHROOMS, AND A 2 CAR GARAGE. THE OPEN CONCEPT FLOOR PLAN FEELS BRIGHT AND WELCOMING, WITH A SPACIOUS FAMILY ROOM THAT FLOWS INTO THE DINING AREA AND A STYLISH KITCHEN FEATURING A LARGE ISLAND, GRANITE COUNTERTOPS, STAINLESS STEEL APPLIANCES, AND PLENTY OF CABINET SPACE. THE LAUNDRY ROOM IS LOCATED INSIDE FOR ADDED CONVENIENCE. THE PRIVATE PRIMARY SUITE FEATURES A WALKING CLOSET AND A RELAXING ENSUITE BATH, PROVIDING A COMFORTABLE RETREAT. SECONDARY BEDROOMS ARE GENEROUSLY SIZED AND FLEXIBLE FOR GUESTS, FAMILY, OR A HOME OFFICE. AND SHARE THE SECOND FULL BATHROOM. STEP OUTSIDE TO ENJOY A COVERED BACK PATIO AND A FULLY LANDSCAPED YARD WITH IRRIGATION PERFECT FOR ENTERTAINING. ADDITIONAL FEATURES INCLUDE DURABLE FLOORING IN MAIN AREAS, SMART HOME CAPABILITIES TO CONTROL LIGHTING AND THERMOSTAT PLUS AN INVITING FRONT PATIO. CONVENIENTLY LOCATED NEAR MAJOR HIGHWAYS, SHOPPING, AND DINING. GREAT OPPORTUNITY FOR HOMEOWNERS OR INVESTORS.
For sale
$300,000
4523 Bontebok Dr, Converse, TX 78109
3beds
1,486sqft
Single Family Residence
Built in 2024
4,791 Square Feet Lot
$297,500 Zestimate®
$202/sqft
$50/mo HOA
What's special
Open concept floor planStainless steel appliancesSpacious family roomGranite countertopsBright and welcomingCovered back patioStylish kitchen
- 127 days
- 50
- 0
Zillow last checked:
Listing updated:
Listed by:
Jeff Smith,
San Antonio Elite Realty
Source: KVMLS,MLS#: 124246
Facts & features
Interior
Bedrooms & bathrooms
- Bedrooms: 3
- Bathrooms: 2
- Full bathrooms: 2
- Main level bedrooms: 3
Rooms
- Room types: Kitchen Combo
Primary bedroom
- Level: Main
- Area: 238
- Dimensions: 17 x 14
Bedroom 2
- Level: Main
- Area: 156
- Dimensions: 13 x 12
Bedroom 3
- Level: Main
- Area: 120
- Dimensions: 12 x 10
Kitchen
- Level: Main
- Area: 180
- Dimensions: 15 x 12
Living room
- Level: Main
- Area: 336
- Dimensions: 21 x 16
Heating
- Central, Natural Gas
Cooling
- Central Air
Appliances
- Included: Dishwasher, Disposal, Microwave, Gas Range, Natural Gas Water Heater
- Laundry: Main Level, W/D Connection, Utility/Laundry Dimensions(8x5)
Features
- Master Downstairs
- Flooring: Carpet, Vinyl
- Windows: Double Pane Windows
- Attic: Access Only
- Has fireplace: No
- Fireplace features: None
Interior area
- Total structure area: 1,486
- Total interior livable area: 1,486 sqft
Video & virtual tour
Property
Parking
- Total spaces: 2
- Parking features: 2 Car Garage, Attached
- Attached garage spaces: 2
Features
- Levels: One
- Stories: 1
- Patio & porch: Covered
- Fencing: Privacy
- Waterfront features: None
Lot
- Size: 4,791 Square Feet
- Features: Level, City Lot
Details
- Zoning: Bexar
Construction
Type & style
- Home type: SingleFamily
- Architectural style: Other-See Remarks
- Property subtype: Single Family Residence
Materials
- Brick Veneer
- Foundation: Slab
- Roof: Composition
Condition
- Year built: 2024
Utilities & green energy
- Sewer: Public Sewer
- Water: Public
- Utilities for property: Electricity Available
Community & HOA
Community
- Security: Smoke Detector(s)
- Subdivision: Hunters Ridge (BEXR)
HOA
- Has HOA: Yes
- HOA fee: $150 quarterly
Location
- Region: Converse
Financial & listing details
- Price per square foot: $202/sqft
- Date on market: 4/29/2026
- Listing terms: Cash,Conventional,FHA,VA Loan,Assumable
- Electric utility on property: Yes
- Road surface type: Asphalt
Estimated market value
$297,500
$283,000 - $312,000
$1,708/mo
Price history
| Date | Event | Price |
|---|---|---|
| 5/26/2026 | Price change | $300,000-4.8%$202/sqft |
Source:  LERA MLS #1960789 Report a problem LERA MLS #1960789 Report a problem | ||
| 5/11/2026 | Listing removed | $1,850$1/sqft |
Source: Zillow Rentals Report a problem | ||
| 4/24/2026 | Listed for sale | $315,000+3.3%$212/sqft |
Source: LERA MLS #1960789 Report a problem | ||
| 4/22/2026 | Listed for rent | $1,850-12.3%$1/sqft |
Source: Zillow Rentals Report a problem | ||
| 4/19/2026 | Listing removed | $304,999$205/sqft |
Source: LERA MLS #1949533 Report a problem | ||
| 3/17/2026 | Listed for sale | $304,999+3.8%$205/sqft |
Source: LERA MLS #1949533 Report a problem | ||
| 2/4/2026 | Listing removed | $2,110$1/sqft |
Source: Zillow Rentals Report a problem | ||
| 2/3/2026 | Price change | $2,110+11.1%$1/sqft |
Source: Zillow Rentals Report a problem | ||
| 11/3/2025 | Price change | $1,900-5%$1/sqft |
Source: Zillow Rentals Report a problem | ||
| 10/20/2025 | Price change | $2,000-7%$1/sqft |
Source: Zillow Rentals Report a problem | ||
| 10/17/2025 | Listed for rent | $2,150$1/sqft |
Source: Zillow Rentals Report a problem | ||
| 2/18/2025 | Sold | -- |
Source: Agent Provided Report a problem | ||
| 1/13/2025 | Pending sale | $293,950$198/sqft |
Source: LERA MLS #1776985 Report a problem | ||
| 12/31/2024 | Price change | $293,950+0.7%$198/sqft |
Source: LERA MLS #1776985 Report a problem | ||
| 12/6/2024 | Price change | $291,950+2.5%$196/sqft |
Source: LERA MLS #1776985 Report a problem | ||
| 11/26/2024 | Price change | $284,950-2.4%$192/sqft |
Source:  DR Horton Report a problem DR Horton Report a problem | ||
| 11/24/2024 | Price change | $292,000+2.5%$197/sqft |
Source: LERA MLS #1776985 Report a problem | ||
| 9/9/2024 | Pending sale | $284,950$192/sqft |
Source: LERA MLS #1776985 Report a problem | ||
| 8/15/2024 | Price change | $284,950-3.2%$192/sqft |
Source: LERA MLS #1776985 Report a problem | ||
| 7/2/2024 | Price change | $294,500+1.2%$198/sqft |
Source: LERA MLS #1776985 Report a problem | ||
| 6/15/2024 | Price change | $291,000-1.7%$196/sqft |
Source: DR Horton Report a problem | ||
| 6/3/2024 | Price change | $296,000+0.7%$199/sqft |
Source: LERA MLS #1776985 Report a problem | ||
| 5/22/2024 | Listed for sale | $294,000$198/sqft |
Source: LERA MLS #1776985 Report a problem | ||
Public tax history
Tax history is unavailable.
Monthly payment
Est. payment
Payment breakdown
Explore the cost of this home by adjusting the details. Changes won't be saved.Climate risks
Neighborhood: 78109
Similar homes
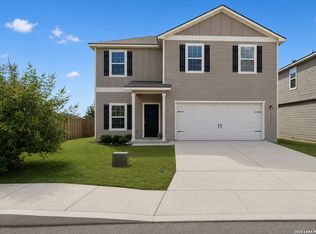
- $264,9954 bd3 ba2.2k sqft3038 CITRON GDN, Converse, TX 78109For Sale
 MLS ID #2013231, Heather Kyser TREC #733101, Central Metro Realty. LERA MLS
 - $309,9004 bd3 ba2.1k sqft8614 OLIVE BLF, Converse, TX 78109For Sale
 MLS ID #2002325, Teresa Zepeda TREC #706355, Real Broker, LLC. LERA MLS
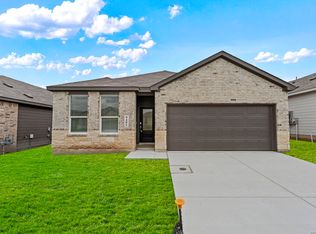
 - $274,9993 bd2 ba1.9k sqft9406 Dassler Springs, Converse, TX 78109New Construction
 MLS ID #1961614, Christopher Marti TREC #628996, Keller Williams City-View. LERA MLS
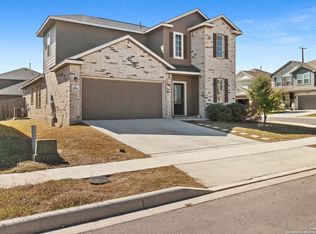
 - $316,5003 bd3 ba2.1k sqft8904 Portobello Way, Converse, TX 78109For Sale
 MLS ID #1924320, Catherine Morales TREC #793769, AXIS Brokerage. LERA MLS
 - $264,5003 bd2 ba1.9k sqft9414 Dassler Springs, Converse, TX 78109New ConstructionMLS ID #1961649, Christopher Marti TREC #628996, Keller Williams City-View. LERA MLS
- $286,0004 bd4 ba2.1k sqft6623 Titan Park, Converse, TX 78109New ConstructionMLS ID #1934216, Christopher Marti TREC #628996, Keller Williams City-View. LERA MLS
- $255,0003 bd2 ba1.4k sqft10907 Airmen Dr, Converse, TX 78109For SaleMLS ID #1997857, Robert Saenz TREC #553208, Xsellence Realty. LERA MLS
- $234,9004 bd2 ba1.6k sqft10403 Barbeque Bay, Converse, TX 78109For SaleMLS ID #2003820, Stephany Caravantes Sanchez TREC #713300, Marshall Reddick Real Estate. LERA MLS
- $255,0003 bd3 ba1.6k sqft5639 Pearl Mdw, Converse, TX 78109For SaleMLS ID #1965505, Kayla Rodriguez TREC #750448, Century 21 Integra. LERA MLS
- $255,9003 bd2 ba1.2k sqft3522 Georgia Trace, Converse, TX 78109New ConstructionLERA MLS
- $250,0003 bd2 ba1.3k sqft2031 Macarthur, Converse, TX 78109For SaleMLS ID #1871315, Alberto Ramirez TREC #719954, Brandi Cook Real Estate Group. LERA MLS
- $234,0003 bd2 ba1.6k sqft7314 Marina Del Rey, Converse, TX 78109For SaleMLS ID #1965349, Victor Garcia TREC #762560, Marshall Reddick Real Estate. LERA MLS
- $224,7003 bd3 ba1.4k sqft4202 Brigadier, Converse, TX 78109For SaleMLS ID #1990162, Katherine Lopez TREC #829412, Real Broker, LLC. LERA MLS
- $225,0003 bd2 ba1.6k sqft8426 SEA RIM, Converse, TX 78109For SaleMLS ID #1963680, Glenibel Cueto TREC #807139, Keller Williams City-View. LERA MLS
- $233,9954 bd2 ba1.4k sqft3038 LAGUNA CLFS, Converse, TX 78109For SaleMLS ID #1968881, Vincent Salas TREC #516943, Texas Home Realty. LERA MLS
- $299,5804 bd2 ba1.9k sqft1143 PUNTA MITA STREET, Converse, TX 78109New ConstructionLERA MLS
- $246,9254 bd2 ba1.5k sqft16016 Mahogany Way, Converse, TX 78109New ConstructionMLS ID #2003966, R.J. Reyes TREC #550413, Keller Williams Heritage. LERA MLS
- $277,6704 bd2 ba1.5k sqft5132 Wild Boar Xing, Converse, TX 78109New ConstructionLERA MLS
- $270,0004 bd2 ba1.5k sqft12506 Desert Fox, Converse, TX 78109New ConstructionMLS ID #1996124, Christopher Marti TREC #628996, Keller Williams City-View. LERA MLS
- $307,0604 bd2 ba1.9k sqft1222 Toro Playa, Converse, TX 78109New ConstructionLERA MLS
