Skip main navigation
Pending
  • Price cut: $50K (6/26)
    $500,000

    4523 Burton Ave SE, Albuquerque, NM 87108

    4beds
    2,087sqft
    : 
    Loading
    Get pre-qualified
    Single Family Residence
    Built in 1951
    6,969 Square Feet Lot
    $495,000 Zestimate®
    $240/sqft
    $-- HOA

    What's special

    New doorsComplete cosmetic transformationPolished move-in-ready interiorStunning curb appealBrand-new roof overheadNew appliancesFresh landscaping
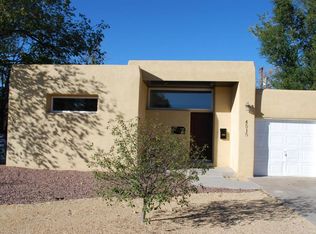
    Open June 20th, 2-4. Completely Reimagined in the Heart of Ridgecrest -- 4523 Burton Ave SEThis is the one you've been waiting for. Nestled in one of Albuquerque's most sought-after established neighborhoods, 4523 Burton SE has been thoughtfully and thoroughly renovated from top to bottom -- and it shows in every detail.From the brand-new roof overhead to the fresh landscaping that frames the home's stunning curb appeal, no corner was left untouched. Step inside to discover a complete cosmetic transformation: new doors, new appliances, and a polished, move-in-ready interior that feels both brand new and warmly livable. Whether you're a first-time buyer or a seasoned homeowner, the peace of mind that comes with a full renovation is hard to overstate.
    30 days
    |
    898
    |
    26
    |

    Zillow last checked:

    Listing updated:

    Listed by:

    Alicia Feil 505-235-9398,

    Keller Williams Realty 505-271-8200

    Source: SWMLS,MLS#: 1105648MLS Logo

      Facts & features

      Interior

      Bedrooms & bathrooms
      • Bedrooms: 4
      • Bathrooms: 3
      • Full bathrooms: 2
      • 3/4 bathrooms: 1
      Primary bedroom
      • Level: Main
      • Area: 173.88
      • Dimensions: 10.8 x 16.1
      Kitchen
      • Level: Main
      • Area: 110.88
      • Dimensions: 11.2 x 9.9
      Living room
      • Level: Main
      • Area: 236.74
      • Dimensions: 17.8 x 13.3
      Heating
      • Combination, Central, Forced Air
      Cooling
      • Ductless, Refrigerated
      Appliances
      • Included: Built-In Gas Range, Dishwasher, Refrigerator
      • Laundry: Electric Dryer Hookup
      Features
      • Main Level Primary
      • Flooring: Tile, Wood
      • Windows: Double Pane Windows, Insulated Windows
      • Has basement: No
      • Number of fireplaces: 2
      • Fireplace features: Custom, Wood Burning
      Interior area
      • Total structure area: 2,087
      • Total interior livable area: 2,087 sqft

      Property

      Parking
      • Total spaces: 1
      • Parking features: Carport
      • Carport spaces: 1
      Features
      • Levels: One
      • Stories: 1
      • Patio & porch: Covered, Patio
      • Exterior features: Private Yard, Sprinkler/Irrigation
      • Fencing: Wall
      Lot
      • Size: 6,969 Square Feet
      Details
      • Parcel number: 101705629051012404
      • Zoning description: R-1C*

      Construction

      Type & style
      • Home type: SingleFamily
      • Property subtype: Single Family Residence
      Materials
      • Frame, Stucco
      • Roof: Bitumen,Flat
      Condition
      • Resale
      • New construction: No
      • Year built: 1951

      Utilities & green energy

      • Sewer: Public Sewer
      • Water: Public
      • Utilities for property: Electricity Connected, Natural Gas Connected, Sewer Connected, Water Connected
      Green energy
      • Energy generation: None
      • Water conservation: Water-Smart Landscaping

      Community & HOA

      Community
      • Subdivision: Parkland Hills Add
      Location
      • Region: Albuquerque

      Financial & listing details

      • Price per square foot: $240/sqft
      • Tax assessed value: $262,109
      • Annual tax amount: $3,691
      • Date on market: 6/16/2026
      • Cumulative days on market: 30 days
      • Listing terms: Cash,Conventional,FHA,VA Loan

        Estimated market value

        $495,000

        $470,000 - $520,000

        $2,578/mo

        Price history

        DateEventPrice
        6/30/2026Pending sale$500,000$240/sqft
        Source: SWMLS #1105648 Report a problem
        6/26/2026Price change$500,000-9.1%$240/sqft
        Source: SWMLS #1105648 Report a problem
        6/16/2026Listed for sale$550,000+103.8%$264/sqft
        Source: SWMLS #1105648 Report a problem
        6/11/2019Sold--
        Source: SWMLS #219009_943787 Report a problem
        5/9/2019Pending sale$269,900$129/sqft
        Source: Vista Encantada Realtors, LLC #943787 Report a problem
        5/5/2019Listed for sale$269,900+8%$129/sqft
        Source: Vista Encantada Realtors, LLC #943787 Report a problem
        10/13/2016Listing removed$249,900$120/sqft
        Source: Brown & Associates, Inc. #870806 Report a problem
        10/7/2016Price change$249,900-2%$120/sqft
        Source: Brown & Associates, Inc. #870806 Report a problem
        7/13/2016Listed for sale$255,000-1.9%$122/sqft
        Source: Brown & Associates, Inc. #870806 Report a problem
        5/17/2013Sold--
        Source: Agent Provided Report a problem
        3/7/2013Price change$259,900-1.9%$125/sqft
        Source: Casa Linda Realty, Inc. #748446 Report a problem
        12/28/2012Listed for sale$265,000+35.9%$127/sqft
        Source: Casa Linda Realty, Inc. #748446 Report a problem
        8/8/2012Listing removed$195,000$93/sqft
        Source: Coldwell Banker Legacy #738214 Report a problem
        7/12/2012Listed for sale$195,000-32.6%$93/sqft
        Source: Coldwell Banker Legacy #738214 Report a problem
        6/18/2011Listing removed$289,500$139/sqft
        Source: NM Serrano Realty Inc #709678 Report a problem
        5/8/2011Price change$289,500-3.5%$139/sqft
        Source: NM Serrano Realty Inc #709678 Report a problem
        12/20/2010Price change$300,000-3.2%$144/sqft
        Source: NM Serrano Realty Inc #685754 Report a problem
        6/27/2010Price change$310,000-4.6%$149/sqft
        Source: NM Serrano Realty Inc #685754 Report a problem
        6/22/2010Listed for sale$325,000$156/sqft
        Source: NM Serrano Realty Inc #685754 Report a problem

        Public tax history

        YearProperty taxesTax assessment
        2025$3,691 +3.2%$87,361 +3%
        2024$3,579 +1.7%$84,817 +3%
        2023$3,519 +3.5%$82,347 +3%
        2022$3,400 +3.5%$79,948 +3%
        2021$3,286 +1.7%$77,620 +3%
        2020$3,232 $75,359
        2019-- $75,359
        2018$3,048 -2.5%$75,359
        2017$3,125 +2.8%$75,359 +2.6%
        2016$3,040 -95.9%$73,459
        2015$73,459 +2320.9%$73,459
        2014$3,034 $73,459 +71.9%
        2013$3,034 $42,745 -2%
        2012-- $43,638 +3%
        2011-- $42,367 +3%
        2010-- $41,137 -48.7%
        2009-- $80,158
        2008-- $80,158
        2007-- $80,158 +119.3%
        2006-- $36,551 +3%
        2005-- $35,487 +3%
        2004-- $34,453 +3%
        2003-- $33,450 +3%
        2002-- $32,476 +3%
        2001-- $31,530 -1.5%
        2000-- $31,996
        Find assessor info on the county website

        Monthly payment

        Est. payment

        Payment breakdown

        Explore the cost of this home by adjusting the details. Changes won't be saved.
        All calculations are estimates and provided by Zillow, Inc. for informational purposes only. Actual amounts may vary.
        HOA fees may include property taxes on listings classified as Co-Ops. Contact the listing agent and/or owner for fee details.
        Mortgage interest rates are dependent on a number of factors, including credit score, down payment, and repayment length. Interest rate data provided by Zillow Group Marketplace, Inc. as of 1/1/1970 from various mortgage lenders with which we have lead or other similar arrangements; the Estimated Payment is an average of those rates.
        See how much you could borrow to make a competitive offer.

        Climate risks

        Neighborhood: Parkland Hills

        Getting around

        76 / 100
        Very Walkable
        42 / 100
        Some Transit
        85 / 100
        Very Bikeable

        Nearby schools

        GreatSchools rating
        Schools provided by the listing agent
        • Elementary: Whittier
        • Middle: Wilson
        • High: Highland

        Source: SWMLS. This data may not be complete. We recommend contacting the local school district to confirm school assignments for this home.

        A local agent can set up tours, give advice and negotiate with sellers.

        Browse local experts

        Similar homes