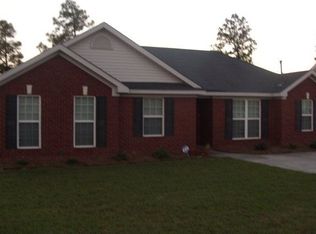
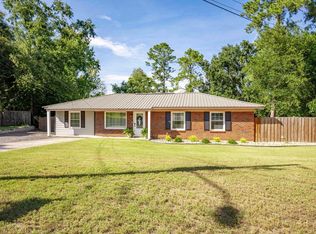
LOCATION, LOCATION, LOCATION! This gorgeous brick ranch is conveniently located in the heart of Augusta, just one mile from Fort Eisenhower and I-20. Beautiful landscaping, a one car garage, and classic brick exterior create exceptional curb appeal.
Inside, the inviting foyer opens to a spacious great room featuring vaulted ceilings, a gas log fireplace, and access to the rear patio. The formal dining room offers wainscoting and abundant natural light. The kitchen features granite countertops, a tile backsplash, stainless steel appliances, a pantry, and an eat in breakfast area. The adjoining laundry room provides convenient access to the garage.
The primary suite includes a tray ceiling, walk in closet, and private bath with dual vanities and a tub/shower combination. Two additional bedrooms and a full guest bathroom are located across the hall.
Enjoy outdoor living on the rear patio overlooking the large, fenced backyard ideal for entertaining. Check out this Home Today.
For sale
$250,000
4523 Castle Rock Road, Augusta, GA 30909
3beds
1,767sqft
Single Family Residence
Built in 2004
0.25 Acres Lot
$247,900 Zestimate®
$141/sqft
$10/mo HOA
What's special
Gas log fireplaceBeautiful landscapingGorgeous brick ranchOne car garageAbundant natural lightStainless steel appliancesEat in breakfast area
- 1 day
- 20
- 3
Zillow last checked:
Listing updated:
Listed by:
Kyna Curtis 706-664-8715,
Re/max True Advantage
Source: Hive MLS,MLS#: 100604796 Originating MLS: REALTORS® of Greater Augusta
Originating MLS: REALTORS® of Greater AugustaFacts & features
Interior
Bedrooms & bathrooms
- Bedrooms: 3
- Bathrooms: 2
- Full bathrooms: 2
Rooms
- Room types: Master Bedroom, Breakfast Room, Great Room, Dining Room, Bedroom 3, Bedroom 2
Primary bedroom
- Description: Lndry Rm
- Level: Main
- Dimensions: 13 x 14
Bedroom 2
- Level: Main
- Dimensions: 11 x 12
Bedroom 3
- Level: Main
- Dimensions: 10 x 12
Breakfast room
- Level: Main
- Dimensions: 10 x 10
Dining room
- Level: Main
- Dimensions: 12 x 12
Great room
- Level: Main
- Dimensions: 16 x 19
Kitchen
- Level: Main
- Dimensions: 10 x 12
Heating
- Fireplace(s), Electric, Forced Air, Hot Water, Natural Gas
Cooling
- Central Air, Ceiling Fan(s)
Appliances
- Included: Vented Exhaust Fan, Built-In Microwave, Refrigerator, Range, Dishwasher, Electric Range, Gas Range
- Laundry: Dryer Hookup, Washer Hookup
Features
- Walk-in Closet(s), Entrance Foyer, Pantry, Eat-in Kitchen, Walk-In Closet(s), Wired for Data
- Flooring: Laminate, Ceramic Tile
- Basement: None
- Attic: Partially Floored,Pull Down Stairs,Storage
- Has fireplace: Yes
Interior area
- Total structure area: 1,767
- Total interior livable area: 1,767 sqft
Property
Parking
- Total spaces: 1
- Parking features: Attached, Concrete, Garage
- Attached garage spaces: 1
Accessibility
- Accessibility features: None
Features
- Levels: One
- Patio & porch: Patio, Front Porch, Rear Porch
- Fencing: Fenced
- Has view: Yes
- View description: See Remarks
- Frontage type: See Remarks
Lot
- Size: 0.25 Acres
- Dimensions: .25 ACRES
- Features: See Remarks, Landscaped, Other
Details
- Additional structures: Outbuilding
- Parcel number: 0662144000
- Zoning: R1
Construction
Type & style
- Home type: SingleFamily
- Property subtype: Single Family Residence
Materials
- Brick, Vinyl Siding, Wood Frame
- Foundation: Slab
- Roof: Composition
Condition
- New construction: No
- Year built: 2004
Utilities & green energy
- Sewer: Public Sewer
- Water: Public
- Utilities for property: Cable Available, Natural Gas Available
Community & HOA
Community
- Security: Smoke Detector(s)
- Subdivision: Breckenridge
HOA
- Has HOA: Yes
- Amenities included: Maintenance Common Areas, Street Lights, None
- HOA fee: $125 annually
- HOA name: Breckenridge HOA
- HOA phone: 706-922-0903
Location
- Region: Augusta
Financial & listing details
- Price per square foot: $141/sqft
- Tax assessed value: $100,632
- Annual tax amount: $3,147
- Date on market: 9/19/2026
- Cumulative days on market: 1 day
- Listing agreement: Exclusive Right To Sell
- Listing terms: Cash,Conventional,FHA,VA Loan
Estimated market value
$247,900
$236,000 - $260,000
$1,944/mo
Price history
| Date | Event | Price |
|---|---|---|
| 9/19/2026 | Listed for sale | $250,000+32.3%$141/sqft |
Source:  Hive MLS #100604796 Report a problem Hive MLS #100604796 Report a problem | ||
| 6/10/2021 | Listing removed | -- |
Source: Zillow Rental Manager Report a problem | ||
| 6/4/2021 | Listed for rent | $1,400$1/sqft |
Source: Zillow Rental Manager Report a problem | ||
| 12/2/2020 | Sold | $189,000-0.5%$107/sqft |
Source: Hive MLS #98044885 Report a problem | ||
| 10/27/2020 | Pending sale | $189,900$107/sqft |
Source: LEADING EDGE REAL ESTATE #461591 Report a problem | ||
| 10/21/2020 | Listed for sale | $189,900$107/sqft |
Source: LEADING EDGE REAL ESTATE #461591 Report a problem | ||
| 10/16/2020 | Pending sale | $189,900$107/sqft |
Source: LEADING EDGE REAL ESTATE #461591 Report a problem | ||
| 10/15/2020 | Listed for sale | $189,900+45%$107/sqft |
Source: LEADING EDGE REAL ESTATE #461591 Report a problem | ||
| 5/27/2004 | Sold | $131,000$74/sqft |
Source: Public Record Report a problem | ||
Public tax history
| Year | Property taxes | Tax assessment |
|---|---|---|
| 2025 | $3,147 +9.2% | $100,632 +7.5% |
| 2024 | $2,881 +9.2% | $93,604 +5.3% |
| 2023 | $2,638 +5.3% | $88,852 +18% |
| 2022 | $2,505 +7.3% | $75,316 +17.2% |
| 2021 | $2,334 +490.1% | $64,279 |
| 2020 | $396 | $64,279 +11.7% |
| 2019 | $396 +9.5% | $57,564 +1.3% |
| 2018 | $361 -8.7% | $56,804 |
| 2017 | $396 -82.1% | $56,804 |
| 2016 | $2,206 | $56,804 |
| 2015 | $2,206 -0.4% | $56,804 +0.5% |
| 2014 | $2,213 | $56,500 |
| 2013 | -- | -- |
| 2012 | -- | -- |
| 2011 | -- | -- |
| 2010 | -- | -- |
| 2009 | -- | -- |
| 2008 | -- | -- |
| 2007 | -- | -- |
| 2005 | -- | -- |
Find assessor info on the county website
Monthly payment
Est. payment
Payment breakdown
Explore the cost of this home by adjusting the details. Changes won't be saved.Climate risks
Neighborhood: Belair
Nearby schools
Schools provided by the listing agent
- Elementary: Belair K
- Middle: Belair K
- High: Richmond Academy
Source: Hive MLS. This data may not be complete. We recommend contacting the local school district to confirm school assignments for this home.
Similar homes
- $215,0003 bd2 ba1.3k sqft3369 Braeswood Ct, Augusta, GA 30909For Sale
 MLS ID #225606, Nic Hoffmann, Hoffmann Residential Services. Aiken MLS
 - $237,0003 bd2 ba1.6k sqft4672 Crested Butte Road, Augusta, GA 30909For Sale

 MLS ID #100582514, Kathryn Greene, Franke Real Properties, Llc. Hive MLS
 - $248,9003 bd3 ba1.5k sqft3920 Ruth Street, Augusta, GA 30909For Sale
 MLS ID #100601505, Starla Jenkins, Keller Williams Realty Augusta Partners. Hive MLS
 - $241,0002 bd2 ba1.3k sqft3845 Belair Pl, Augusta, GA 30909For Sale
 MLS ID #225541, Wendy H Kizer, Meybohm Real Estate - North Au. Aiken MLS
 - $239,9003 bd2 ba1.5k sqft3009 Mabus Drive, Augusta, GA 30909For SaleMLS ID #100591093, John Canty, Keller Williams Realty Augusta Partners. Hive MLS
- $200,0004 bd2 ba1.4k sqft2417 Belfair Lakes, Augusta, GA 30909For SaleMLS ID #100604770, Erin Church, Revolve Real Estate. Hive MLS
- $294,5003 bd3 ba2k sqft4549 Logans Way, Augusta, GA 30909For SaleMLS ID #100588874, Jane S Lane, Re/max True Advantage. Hive MLS
- $295,0004 bd2 ba1.9k sqft4533 Logans Way, Augusta, GA 30909For SaleMLS ID #100582489, Erin Church, Revolve Real Estate. Hive MLS
- $319,9004 bd2 ba1.9k sqft5146 Copse Drive, Augusta, GA 30909For SaleMLS ID #100604554, Jena Lynn Puckett, Meybohm Real Estate - Evans. Hive MLS
- $299,0003 bd2 ba2k sqft4325 Regans Ln, Augusta, GA 30909Active
 MLS ID #10774873, Tiffany C Williams, Wilder Realty SCGA Inc.. GAMLS
 - $299,9003 bd3 ba2k sqft4545 Logans Way, Augusta, GA 30909For SaleMLS ID #100574840, Kandace Zumbro, Keller Williams Realty Augusta Partners. Hive MLS
- $260,0003 bd2 ba1.6k sqft3367 Braeswood Court, Augusta, GA 30909For SaleMLS ID #100590271, Rochelle McDaniel, Better Homes & Gardens Executive Partners. Hive MLS
- $229,0004 bd3 ba2.2k sqft4013 Belair Road, Augusta, GA 30909For SaleMLS ID #100594683, Courtney Douglass, Realty One Group Visionaries. Hive MLS
- $315,0004 bd3 ba2k sqft4005 Pullman Circle, Augusta, GA 30909For SaleMLS ID #100604492, Tony Corujo, Summer House Realty. Hive MLS
- $295,0003 bd3 ba2k sqft1213 Brookstone Way, Augusta, GA 30909ActiveMLS ID #10847442, Ben Dings, Swanson & Associates Realty. GAMLS
- $235,0003 bd3 ba1.6k sqft2819 Burdette Dr, Augusta, GA 30909ActiveMLS ID #10724783, Tanya Pickens, Opendoor Brokerage. GAMLS
- $219,9003 bd2 ba1.4k sqft3209 Hillsview Drive, Augusta, GA 30909For SaleMLS ID #98256123, John DeFoor, DeFoor Realty. Hive MLS
- $232,0003 bd2 ba1.4k sqft1632 Harvey Drive, Augusta, GA 30909For SaleMLS ID #100579815, Cherelle Bonds, Berkshire Hathaway HomeServices Beazley Realtors. Hive MLS
