Skip main navigation
Off market
  • $392,900

    4523 Dalbeth St, Charlotte, NC 28213

    5beds
    2,800sqft
    Single Family Residence
    Built in ----
    -- sqft lot
    $392,900 Zestimate®
    $140/sqft
    $2,692 Estimated rent

    Home value

    $392,900

    $369,000 - $413,000

    $2,692/mo

    Zestimate® history
    Loading
    Loading...

    Owner options

    List your home for rent

    $2,692/mo

    Rent Zestimate®

    Find your next renter with Zillow Rental Manager. Plus, with online applications, you can quickly screen prospective tenants – for free.

    Learn more

    $2,692/mo

    Rent Zestimate®

    Refinance and save

    $2,332/mo

    Est. payment

    Refinancing to a lower rate could help reduce your monthly payments and save thousands over the life of the loan.

    See today's rates

    $2,332/mo

    Est. payment

    Explore your selling options

    Work with a Zillow partner agent

    Leverage their expertise and Zillow's premium Showcase listings to get your home seen by more buyers.

    Get started

    List with your own agent

    Get your home in front of millions of buyers by listing it on Zillow.

    Learn how to do it

    Sell it yourself

    Take full control of how buyers see your home on Zillow by listing For Sale by Owner (FSBO).

    List your home

    What's special

    Modern black appliancesAmple natural lightSpacious extra half bathroomWell-appointed kitchenTwo-car garageWasher and dryerPlush beige carpeting

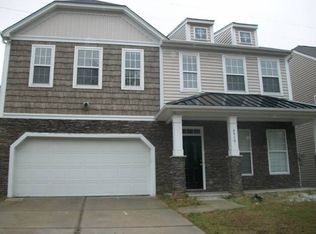
    Remarkable renovated rental property that blends spacious living with stylish design in an inviting neighborhood. This expansive home boasts 5 bedrooms and 2.5 bathrooms, offering a generous 2,800 square feet of thoughtfully designed space. The exterior features a lovely combination of beige siding and stone accents, complemented by a convenient two-car garage, providing both aesthetic appeal and functionality. As you step inside, you are immediately welcomed by a cozy living room adorned with soft grey carpeting, creating a warm and inviting atmosphere perfect for relaxing or entertaining. Continuing further, you'll discover a well-appointed kitchen that will delight any home chef. It showcases rich brown cabinetry, modern black appliances, and a dual stainless steel sink, combining both beauty and practicality. Adjacent to the kitchen, the dining room features tasteful tile flooring, making it an ideal space for enjoying meals with family and friends. The first floor also includes a spacious extra half bathroom, ensuring convenience for guests and family alike. Ascending to the second floor, you'll find a series of generously sized bedrooms, each featuring plush beige carpeting and ample natural light. The bathrooms are well-designed, equipped with a combination of tub and standing shower options, along with long sinks in the hallway for added convenience. This home also includes a washer and dryer located in the hallway, providing additional functionality; please note that they are to be maintained as-is. The master bedroom is a true haven, featuring two expansive walk-in closets and a stunning private bathroom that offers a perfect retreat for relaxation. Jetted tub in the master bedroom, with a washer and dryers in the second floor. With its abundance of space, attractive features,this home is an exceptional opportunity to create lasting memories. Don't miss your chance to call this beautiful residence your new home! $20 Technology Fee and one-time $125 Admin Fee

    This property is off market, which means it's not currently listed for sale or rent on Zillow. This may be different from what's available on other websites or public sources.
    Zillow last checked:

    Listing updated:

    Source: Zillow Rentals

    Facts & features

    Interior

    Bedrooms & bathrooms
    • Bedrooms: 5
    • Bathrooms: 3
    • Full bathrooms: 2
    • 1/2 bathrooms: 1
    Rooms
    • Room types: []
    Interior area
    • Total interior livable area: 2,800 sqft

    Property

    Parking
    • Details: Contact manager
    Details
    • Parcel number: 05114207

    Construction

    Type & style
    • Home type: SingleFamily
    • Property subtype: Single Family Residence

    Community & HOA

    Community
    • Deposit fee: $2,499
    Location
    • Region: Charlotte

    Financial & listing details

    • Price per square foot: $140/sqft
    • Tax assessed value: $391,900
    • Annual tax amount: $2,787
    • Date on market: 8/28/2024
    • Lease term: 1 Year

    Price history

    DateEventPrice
    11/23/2024Listing removed$2,499$1/sqft
    Source: Zillow Rentals Report a problem
    10/16/2024Price change$2,499-3.7%$1/sqft
    Source: Zillow Rentals Report a problem
    8/28/2024Listed for rent$2,595$1/sqft
    Source: Zillow Rentals Report a problem
    7/26/2016Sold$1,495-99.2%$1/sqft
    Source: Agent Provided Report a problem
    9/28/2007Sold$192,500$69/sqft
    Source: Public Record Report a problem

    Public tax history

    YearProperty taxesTax assessment
    2025$2,787 +1.6%$391,900
    2024$2,745 +1.6%$391,900
    2023$2,700 +17.3%$391,900 +55.3%
    2022$2,301 +2.4%$252,300
    2021$2,247 +0.6%$252,300
    2020$2,235 +1.2%$252,300
    2019$2,208 +16.5%$252,300 +51%
    2018$1,895 +2.2%$167,100
    2017$1,854 $167,100
    2016$1,854 $167,100
    2015$1,854 +2.9%$167,100
    2014$1,802 --
    2013-- $166,600
    2012-- $166,600
    2011-- $166,600 -9.2%
    2010-- $183,500
    2009-- $183,500
    2008-- --
    2007-- $27,000
    2006-- $27,000
    Find assessor info on the county website

    Neighborhood: Back Creek Church Road

    Nearby schools

    GreatSchools rating
    Get a cash offer in 3 minutes
    Find out how much your home could sell for in as little as 3 minutes with a no-obligation cash offer.
    Estimated market value
    $392,900
    Get a cash offer in 3 minutes
    Find out how much your home could sell for in as little as 3 minutes with a no-obligation cash offer.
    Estimated market value
    $392,900