IMMACULATE Craftsman-style 4BR/3BA home in desirable Oaks of Hunter Hill in the COUNTY! Beautiful hardwood flooring through main living areas. Great Room with gas log fireplace and custom built-ins. Open floor plan ideal for entertaining guests. Spacious Kitchen offers large island/breakfast bar, stainless appliances granite countertops, gas stove, and nice eat-in area. Formal dining room with accent wainscoting. Desirable split floor plan with 3 bedrooms on the main level. Owner's suite includes walk-in closet, dual vanities, and elegant tile walk-in shower. Private upstairs 4th bedroom with en-suite bath, perfect for guests or bonus space. Enjoy the screened porch and additional patio which provide the ideal outdoor living space! Sip your morning, coffee on porch swing! Lots of storage with 2-car garage, attached storage, and expandable attic! Convenient to shopping and hospital. Just minutes from Highway 64 a short commute to Raleigh.
Sold for $440,000
$440,000
4523 Dayspring Drive, Rocky Mount, NC 27804
4beds
2,147sqft
Single Family Residence
Built in 2019
0.79 Acres Lot
$450,400 Zestimate®
$205/sqft
$2,180 Estimated rent
Home value
$450,400
$428,000 - $473,000
$2,180/mo
Zestimate® history
Owner options
List your home for rent
$2,180/mo
Rent Zestimate®
Find your next renter with Zillow Rental Manager. Plus, with online applications, you can quickly screen prospective tenants – for free.
$2,180/mo
Rent Zestimate®
Refinance and save
$2,990/mo
Est. payment
Refinancing to a lower rate could help reduce your monthly payments and save thousands over the life of the loan.
$2,990/mo
Est. payment
Explore your selling options
Work with a Zillow partner agent
Leverage their expertise and Zillow's premium Showcase listings to get your home seen by more buyers.
Get startedList with your own agent
Get your home in front of millions of buyers by listing it on Zillow.
Learn how to do itSell it yourself
Take full control of how buyers see your home on Zillow by listing For Sale by Owner (FSBO).
List your homeWhat's special
Zillow last checked:
Listing updated:
Listed by:
Jennifer Dwyer 252-266-7083,
WPI Realty LLC
Bought with:
Jay Hooks, 265887
Champion Real Estate
Source: Hive MLS,MLS#: 100570141 Originating MLS: Rocky Mount Area Association of Realtors
Originating MLS: Rocky Mount Area Association of RealtorsFacts & features
Interior
Bedrooms & bathrooms
- Bedrooms: 4
- Bathrooms: 3
- Full bathrooms: 3
Rooms
- Room types: Great Room, Dining Room, Master Bedroom, Bedroom 2, Bedroom 3, Bedroom 4
Primary bedroom
- Description: Large walk in closet, tile walk in shower!
- Level: Main
Bedroom 2
- Description: Walk in closet!
- Level: Main
Bedroom 3
- Description: Double reach n
- Level: Main
Bedroom 4
- Description: Private ensuite bath!
- Level: Second
Dining room
- Description: FORMAL w/ accent wainscoting
- Level: Main
Great room
- Description: Gas log fireplace, custom built ins! Hardwoods!
- Level: Main
Kitchen
- Description: Large work island, Granite counters, stainless appliances!
- Level: Main
Heating
- Propane, Gas Pack, Zoned
Cooling
- Central Air, Zoned
Appliances
- Included: Built-In Microwave, Dishwasher, ENERGY STAR Qualified Appliances, Tankless Water Heater, Gas Range
Features
- Master Downstairs, Walk-in Closet(s), High Ceilings, Entrance Foyer, Solid Surface, Bookcases, Kitchen Island, Ceiling Fan(s), Pantry, Walk-in Shower, Blinds/Shades, Gas Log, Walk-In Closet(s)
- Flooring: Carpet, Tile, Wood
- Basement: None
- Attic: Floored,Walk-In
- Has fireplace: Yes
- Fireplace features: Gas Log
Interior area
- Total structure area: 2,147
- Total interior livable area: 2,147 sqft
Property
Parking
- Total spaces: 2
- Parking features: Garage Faces Side, Concrete, Garage Door Opener
- Attached garage spaces: 2
Features
- Levels: One and One Half
- Patio & porch: Covered, Patio, Screened, Rear Porch
- Fencing: Metal/Ornamental,Back Yard,Fenced
- Has view: Yes
- View description: See Remarks
- Frontage type: See Remarks
Lot
- Size: 0.79 Acres
- Dimensions: 187 x 223 x 130 x 196
- Features: Corner Lot
Details
- Additional structures: Storage
- Parcel number: 383200204464
- Zoning: Residential
- Special conditions: Standard
Construction
Type & style
- Home type: SingleFamily
- Property subtype: Single Family Residence
Materials
- Vinyl Siding, Wood Frame
- Foundation: Raised, Slab
- Roof: Architectural Shingle,Metal
Condition
- New construction: No
- Year built: 2019
Utilities & green energy
- Sewer: Septic Tank
- Water: County Water
- Utilities for property: Water Connected
Green energy
- Green verification: ENERGY STAR Certified Homes
Community & HOA
Community
- Security: Security Lights, Security System, Smoke Detector(s)
- Subdivision: The Oaks
HOA
- Has HOA: Yes
- Amenities included: Maintenance Common Areas
- HOA fee: $300 annually
- HOA name: The Oaks at Hunter Hill
- HOA phone: 252-972-2244
Location
- Region: Rocky Mount
Financial & listing details
- Price per square foot: $205/sqft
- Tax assessed value: $417,550
- Annual tax amount: $3,048
- Date on market: 4/28/2026
- Cumulative days on market: 46 days
- Listing agreement: Exclusive Right To Sell
- Listing terms: Cash,Conventional,FHA,USDA Loan,VA Loan
Price history
| Date | Event | Price |
|---|---|---|
| 7/8/2026 | Sold | $440,000-4.2%$205/sqft |
Source:  Hive MLS #100570141 Report a problem Hive MLS #100570141 Report a problem | ||
| 6/12/2026 | Pending sale | $459,500+2.2%$214/sqft |
Source:  Doorify MLS #10163231 Report a problem Doorify MLS #10163231 Report a problem | ||
| 6/12/2026 | Contingent | $449,500-2.2%$209/sqft |
Source: Hive MLS #100570141 Report a problem | ||
| 4/28/2026 | Price change | $459,500+2.2%$214/sqft |
Source: Doorify MLS #10163231 Report a problem | ||
| 4/28/2026 | Listed for sale | $449,500+8.8%$209/sqft |
Source: Hive MLS #100570141 Report a problem | ||
| 5/8/2023 | Sold | $413,000+1.3%$192/sqft |
Source: Public Record Report a problem | ||
| 3/22/2023 | Pending sale | $407,500$190/sqft |
Source: Hive MLS #100374557 Report a problem | ||
| 3/17/2023 | Listed for sale | $407,500+40.8%$190/sqft |
Source: Hive MLS #100374557 Report a problem | ||
| 8/23/2019 | Sold | $289,500$135/sqft |
Source: Agent Provided Report a problem | ||
| 7/22/2019 | Pending sale | $289,500$135/sqft |
Source: MULLEN & COMPANY, INC. #100153641 Report a problem | ||
| 3/7/2019 | Listed for sale | $289,500$135/sqft |
Source: MULLEN & COMPANY, INC. #100153641 Report a problem | ||
Public tax history
| Year | Property taxes | Tax assessment |
|---|---|---|
| 2024 | $3,048 +56.1% | $417,550 +69.3% |
| 2023 | $1,952 | $246,610 |
| 2022 | $1,952 | $246,610 |
| 2021 | $1,952 | $246,610 |
| 2020 | $1,952 +246% | $246,610 +223.5% |
| 2019 | $564 | $76,230 +160.6% |
| 2018 | $564 +160.6% | $29,250 |
| 2017 | $216 | $29,250 |
| 2015 | $216 | $29,250 |
Find assessor info on the county website
Neighborhood: 27804
Nearby homes
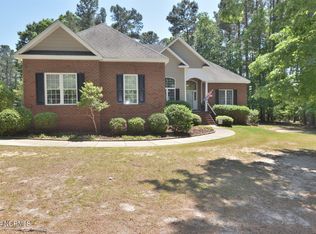
- $420,0003 bd4 ba2.4k sqft4553 Dayspring Dr, Rocky Mount, NC 27804Sold
- $369,8003 bd3 ba1.9k sqft2240 Capstone Ct, Rocky Mount, NC 27804Off Market
- $32,2000.77 Acres4491 Dayspring Dr, Rocky Mount, NC 27804Off Market
- $473,1004 bd3 ba2.2k sqft4522 Dayspring Dr, Rocky Mount, NC 27804Off Market
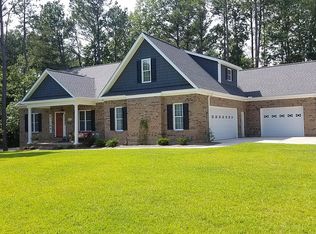
- $473,3003 bd2 ba2.3k sqft4552 Dayspring Dr, Rocky Mount, NC 27804Off Market
- $33,5900.89 AcresLiving Stone Dr, Rocky Mount, NC 27804Off Market
- $33,1300.84 AcresLiving Stone Dr, Rocky Mount, NC 27804Off Market
- $426,0003 bd3 ba2k sqft2216 Capstone Ct, Rocky Mount, NC 27804Sold
Nearby schools
GreatSchools rating
- 8/10Red Oak ElementaryGrades: PK-5Distance: 3.2 mi
- 6/10Red Oak MiddleGrades: 6-8Distance: 3 mi
- 6/10Northern Nash HighGrades: PK,9-12Distance: 0.9 mi
Schools provided by the listing agent
- Elementary: Red Oak
- Middle: Red Oak
- High: Northern Nash
Source: Hive MLS. This data may not be complete. We recommend contacting the local school district to confirm school assignments for this home.


Get pre-qualified for a loan
At Zillow Home Loans, we can pre-qualify you in as little as 5 minutes with no impact to your credit score.An equal housing lender. NMLS #10287.
Sell for more on Zillow
Get a Zillow Showcase℠ listing at no additional cost and you could sell for .
$450,400
2% more
+$9,008
With Zillow Showcase(estimated)
$459,408
- North Carolina
- Nash County
- Dortches
- 27804
- 4523 Dayspring Drive
Nearby cities
Nearby zip codes
Other Dortches Topics
