Skip main navigation
Closed
  • $620,800

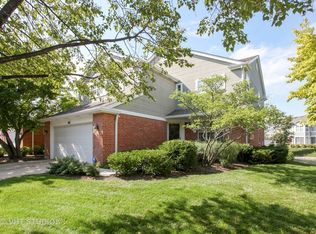
    4523 Deer Trl, Northbrook, IL 60062

    3beds
    2,486sqft
    Townhouse, Single Family Residence
    Built in 1990
    -- sqft lot
    $620,800 Zestimate®
    $250/sqft
    $4,454 Estimated rent

    Home value

    $620,800

    $553,000 - $702,000

    $4,454/mo

    Zestimate® history
    Loading
    Loading...

    Owner options

    List your home for rent

    $4,454/mo

    Rent Zestimate®

    Find your next renter with Zillow Rental Manager. Plus, with online applications, you can quickly screen prospective tenants – for free.

    Learn more

    $4,454/mo

    Rent Zestimate®

    Refinance and save

    $4,766/mo

    Est. payment

    Refinancing to a lower rate could help reduce your monthly payments and save thousands over the life of the loan.

    See today's rates

    $4,766/mo

    Est. payment

    Explore your selling options

    Work with a Zillow partner agent

    Leverage their expertise and Zillow's premium Showcase listings to get your home seen by more buyers.

    Get started

    List with your own agent

    Get your home in front of millions of buyers by listing it on Zillow.

    Learn how to do it

    Sell it yourself

    Take full control of how buyers see your home on Zillow by listing For Sale by Owner (FSBO).

    List your home

    What's special

    Completely remodeled in 2018 using the finest quality materials and craftsmanship from the 4" white oak hardwood floors in a herringbone pattern on the main level and 5" white oak hardwoods throughout the 2nd level - no carpeting anywhere in this home. The kitchen features a beautiful porcelain in-laid floor with custom-designed and crafted 42" all wood cabinets with granite countertops; all appliances are stainless steel with a 5 burner 36" gas Thermador cooktop/oven/microwave/warming drawer, Miele dishwasher, and LG french door refrigerator with double compressors. A special feature in the kitchen are additional drawers at the toe plate level which can be seen in the kitchen picture. All windows and doors were replaced in 2018 and the entire home displays 6" crown molding throughout. For your casual lifestyle and everyday relaxing your family room features a gas-burning fireplace and this room along with the kitchen, and dining room overlooks the pond. The master suite was completely redesigned with a custom walk-in closet and bathroom with a separate oval acrylic soaking tub, walk-in oversized shower with two showerheads, and hand-held wand. What were bedrooms 3 and 4 were combined into one and can be used as a second master suite with private access to its own bathroom with double sinks and double glass shower doors that both open and close. Additional features of what should be your new home: 2,486 square feet plus a full basement, all blinds are custom-tailored and professionally installed, custom-designed laundry room with porcelain floors, heated garage with epoxy floor, custom built-in closets in both; all closets throughout the home have custom made built-ins, the oak and wrought iron staircase was taken apart and rebuilt by hand, the dining room light fixture is Austrian crafted Swarovski crystal, some upstairs light fixtures are also Swarovski crystal. Needless to say, this is one home you don't want to miss out on. The furnace and air conditioner are believed to be 6-8 years old and everything else is from 2018.

    This property is off market, which means it's not currently listed for sale or rent on Zillow. This may be different from what's available on other websites or public sources.

    Zillow last checked:

    Listing updated:

    Listing courtesy of:

    Mark Schrimmer 847-764-5532,

    Coldwell Banker Realty

    Bought with:

    Jill Bendersky-Esko

    @properties Christie's International Real Estate

    Source: MRED as distributed by MLS GRID,MLS#: 10991145MLS Logo

    Facts & features

    Interior

    Bedrooms & bathrooms
    • Bedrooms: 3
    • Bathrooms: 3
    • Full bathrooms: 2
    • 1/2 bathrooms: 1
    Primary bedroom
    • Features: Flooring (Hardwood), Window Treatments (Window Treatments), Bathroom (Full, Double Sink, Tub & Separate Shwr)
    • Level: Second
    • Area: 368 Square Feet
    • Dimensions: 16X23
    Bedroom 2
    • Features: Flooring (Hardwood), Window Treatments (Window Treatments)
    • Level: Second
    • Area: 289 Square Feet
    • Dimensions: 17X17
    Bedroom 3
    • Features: Flooring (Hardwood), Window Treatments (Window Treatments)
    • Level: Second
    • Area: 180 Square Feet
    • Dimensions: 12X15
    Dining room
    • Features: Flooring (Hardwood), Window Treatments (Window Treatments)
    • Level: Main
    • Area: 120 Square Feet
    • Dimensions: 12X10
    Family room
    • Features: Flooring (Hardwood), Window Treatments (Window Treatments)
    • Level: Main
    • Area: 228 Square Feet
    • Dimensions: 12X19
    Kitchen
    • Features: Kitchen (Eating Area-Table Space, Pantry-Closet, Custom Cabinetry, Granite Counters, Updated Kitchen), Flooring (Porcelain Tile), Window Treatments (Window Treatments)
    • Level: Main
    • Area: 220 Square Feet
    • Dimensions: 11X20
    Laundry
    • Features: Flooring (Porcelain Tile)
    • Level: Main
    • Area: 60 Square Feet
    • Dimensions: 6X10
    Living room
    • Features: Flooring (Hardwood), Window Treatments (Window Treatments)
    • Level: Main
    • Area: 240 Square Feet
    • Dimensions: 12X20
    Heating
    • Natural Gas, Forced Air
    Cooling
    • Central Air
    Appliances
    • Included: Range, Microwave, Dishwasher, High End Refrigerator, Washer, Dryer, Disposal, Stainless Steel Appliance(s), Range Hood, Water Purifier, Humidifier
    • Laundry: Washer Hookup, Main Level, Gas Dryer Hookup, In Unit
    Features
    • Storage, Walk-In Closet(s)
    • Flooring: Hardwood
    • Windows: Screens
    • Basement: Unfinished,Full
    • Number of fireplaces: 1
    • Fireplace features: Gas Log, Gas Starter, Family Room
    • Common walls with other units/homes: End Unit
    Interior area
    • Total structure area: 0
    • Total interior livable area: 2,486 sqft

    Property

    Parking
    • Total spaces: 2
    • Parking features: Concrete, Garage Door Opener, Heated Garage, On Site, Garage Owned, Attached, Garage
    • Attached garage spaces: 2
    • Has uncovered spaces: Yes
    Accessibility
    • Accessibility features: No Disability Access
    Features
    • Patio & porch: Patio
    • Has view: Yes
    • View description: Water
    • Has water view: Yes
    • Water view: Water
    • Waterfront features: Pond
    Lot
    • Dimensions: 28 X 16 X 11 X 99 X 41 X 83
    • Features: Landscaped
    Details
    • Additional structures: None
    • Parcel number: 03012080740000
    • Special conditions: None
    • Other equipment: TV-Cable, Sump Pump, Backup Sump Pump;

    Construction

    Type & style
    • Home type: Townhouse
    • Property subtype: Townhouse, Single Family Residence
    Materials
    • Brick
    • Foundation: Concrete Perimeter
    • Roof: Asphalt
    Condition
    • New construction: No
    • Year built: 1990
    • Major remodel year: 2018

    Utilities & green energy

    • Electric: 200+ Amp Service
    • Sewer: Public Sewer
    • Water: Lake Michigan
    • Utilities for property: Cable Available

    Community & neighborhood

    Security
    • Security features: Security System, Carbon Monoxide Detector(s)
    Location
    • Region: Northbrook
    • Subdivision: Winchester North

    HOA & financial

    HOA
    • Has HOA: Yes
    • HOA fee: $400 monthly
    • Services included: Insurance, Exterior Maintenance, Lawn Care, Scavenger, Snow Removal

    Other

    Other facts
    • Listing terms: Conventional
    • Ownership: Fee Simple w/ HO Assn.

    Price history

    DateEventPrice
    4/21/2021Sold$475,000$191/sqft
    Source: MRED as distributed by MLS GRID #10991145 Report a problem

    Public tax history

    Tax history is unavailable.

    Neighborhood: 60062

    Nearby schools

    GreatSchools rating
    Schools provided by the listing agent
    • Elementary: Walt Whitman Elementary School
    • Middle: Oliver W Holmes Middle School
    • High: Wheeling High School
    • District: 21

    Source: MRED as distributed by MLS GRID. This data may not be complete. We recommend contacting the local school district to confirm school assignments for this home.

    Get a cash offer in 3 minutes
    Find out how much your home could sell for in as little as 3 minutes with a no-obligation cash offer.
    Estimated market value
    $620,800
    Get a cash offer in 3 minutes
    Find out how much your home could sell for in as little as 3 minutes with a no-obligation cash offer.
    Estimated market value
    $620,800