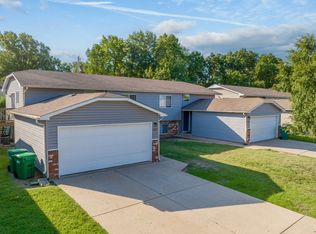
Please note this is an occupied property. You must respect our tenants privacy and do not trespass. You must be on a guided tour to view this home. First available move in will be July 23rd.
4521 E 45th Street is a townhome on the east side of Wichita near Bel Aire that is built for functionality and community. The unit is filled with natural light and has both vinyl and carpet flooring. The kitchen features stainless appliances and a gorgeous backsplash. The sink and island overlook the living room with direct access to the patio in the backyard. The separate laundry room contains lots of built-in storage. Upstairs, each bedroom contains ample sunlight and storage space. The primary bedroom features an en-suite with a double sink and a walk-in closet. Pets are welcome with applicable pet fees, and Application fee Only is $40 per adult.
The tenant is responsible for all lawn care and utilities. Trash is provided through Reliance at $25/month. At Reliance Property Management, we strive to provide an experience that is cost-effective and convenient. That's why we provide a Resident Benefits Package (RBP) to address common headaches for our residents. Our program handles pest control, air filter changes, utility set up, credit building, and rent rewards, for a small monthly fee, added to every property as a required program.
As a family-owned business, we like to support local. We are proud to offer exclusive discounts for our tenants through local businesses built and operated here in Wichita! More details upon application. Search Reliance Property Management, Wichita, KS Tenant Turner for more information!
Deposit is $1750 plus a $150 non refundable move in fee.
Photos are of similar unit
House for rent
Street View
$1,750/moFees may apply
4523 E 45th St N, Wichita, KS 67220
4beds
1,571sqft
Price may not include required fees and charges. Learn more|
Single family residence
Available now
Cats, dogs OK
No laundry
What's special
Kitchen features stainless appliancesNatural lightVinyl and carpet flooringGorgeous backsplash
- 4 days |
- -- |
- -- |
Zillow last checked:
Listing updated:
Travel times

Let’s turn your rent into credit progress
Build credit history with every on-time payment and get credit for the payment you’re already making.
Facts & features
Interior
Bedrooms & bathrooms
- Bedrooms: 4
- Bathrooms: 3
- Full bathrooms: 2
- 1/2 bathrooms: 1
Appliances
- Laundry: Contact manager
Features
- Storage, Walk In Closet
Interior area
- Total interior livable area: 1,571 sqft
Property
Parking
- Details: Contact manager
Features
- Exterior features: Storage
Details
- Additional structures: Storage
Construction
Type & style
- Home type: SingleFamily
- Property subtype: Single Family Residence
Community & HOA
Location
- Region: Wichita
Financial & listing details
- Lease term: Contact For Details

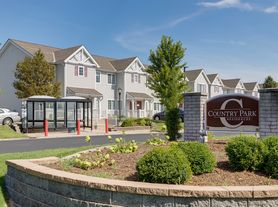

Nearby apartments for rent

Price history
| Date | Event | Price |
|---|---|---|
| 9/12/2026 | Listed for rent | $1,750$1/sqft |
Source: Zillow Rentals Report a problem | ||
| 8/21/2026 | Listing removed | $1,750$1/sqft |
Source: Zillow Rentals Report a problem | ||
| 6/3/2026 | Listed for rent | $1,750$1/sqft |
Source: Zillow Rentals Report a problem | ||
Neighborhood: 67220
Nearby schools
GreatSchools rating
- 5/10Isely Traditional Magnet Elementary SchoolGrades: PK-5Distance: 1.5 mi
- 2/10Stucky Middle SchoolGrades: 6-8Distance: 0.3 mi
- 1/10Heights High SchoolGrades: 9-12Distance: 1.4 mi