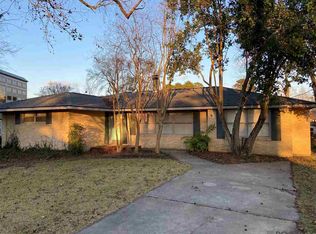
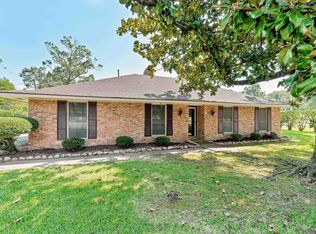
$210,0003 bd2 ba1.6k sqft4520 E Essen Heights Ct, Baton Rouge, LA 70809For SaleSaveNo image available for this property
$--3 bd2 ba1.2k sqft8567 S Essen Heights Ct, Baton Rouge, LA 70809SoldSaveNo image available for this property
$172,800-- bd-- ba1.3k sqft4555 E Essen Heights Ct, Baton Rouge, LA 70809Off MarketSaveNo image available for this property
$191,000-- bd-- ba-- sqft4555 Essen Ln, Baton Rouge, LA 70809Off MarketSaveNo image available for this property
$210,0003 bd2 ba1.6k sqft4520 E Essen Heights Ct, Baton Rouge, LA 70809For SaleSaveMLS ID #2026016975, Brandon Baird, Keyfinders Team Realty. ROAM MLS
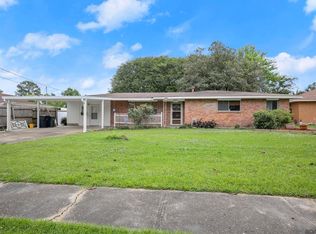
$249,0003 bd2 ba1.6k sqft10352 Hillyard Ave, Baton Rouge, LA 70809For SaleSaveMLS ID #2026015503, Barret Blondeau, Falaya. ROAM MLS
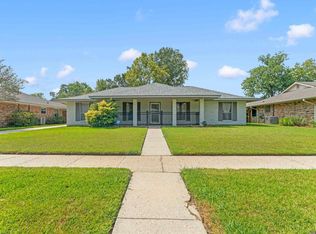
$275,0004 bd3 ba2.2k sqft9967 Bunting Dr, Baton Rouge, LA 70809For SaleSaveMLS ID #2026010012, Alexa Ritchie, RE/MAX Real Estate Group. ROAM MLS
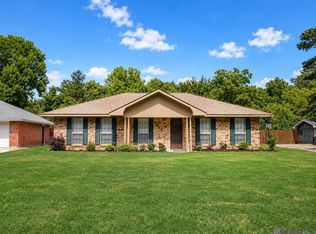
$289,0003 bd2 ba2.3k sqft8887 Laurynwood Dr, Baton Rouge, LA 70808For SaleSaveMLS ID #2026014616, Jeremy Henderson, Keller Williams Realty-First Choice. ROAM MLS
$330,0003 bd2 ba1.8k sqft245 S Carrollton Ave, Baton Rouge, LA 70806For SaleSaveNo image available for this propertyMLS ID #2026016491, Remy Curry, Real Broker LLC. ROAM MLS
$325,0004 bd3 ba2.2k sqft1951 Shawn Dr, Baton Rouge, LA 70806For SaleSaveNo image available for this propertyMLS ID #2026008826, Leanne LaPlace Evans, RE/MAX Professional. ROAM MLS
$325,0003 bd3 ba1.9k sqft7345 Government St, Baton Rouge, LA 70806For SaleSaveNo image available for this propertyMLS ID #2026013375, Ricky O'Neal, eXp Realty. ROAM MLS
$299,0004 bd2 ba2k sqft8833 Bayside Ave, Baton Rouge, LA 70806For SaleSaveNo image available for this propertyMLS ID #2026012205, Olivia Carroll, LIV Realty, LLC. ROAM MLS
$264,9003 bd2 ba1.9k sqft1967 Potwin Dr, Baton Rouge, LA 70810For SaleSaveNo image available for this propertyMLS ID #2026013659, Edie Sotor, Edie Sotor Realty, LLC. ROAM MLS
$279,9994 bd2 ba2.1k sqft1878 Chevelle Dr, Baton Rouge, LA 70806For SaleSaveNo image available for this propertyMLS ID #2025019567, Quita Cutrer, Burns & Co., Inc.. ROAM MLS
$265,0003 bd2 ba2.2k sqft3182 Seracedar St, Baton Rouge, LA 70816For SaleSaveNo image available for this propertyMLS ID #2026005952, Chandler Accardo, Monarc Realty, LLC. ROAM MLS
$267,0003 bd2 ba1.8k sqft1224 Rue Desiree, Baton Rouge, LA 70810For SaleSaveNo image available for this propertyMLS ID #2026014825, Kim Blanchard, Compass - Perkins. ROAM MLS
$315,0004 bd3 ba2.1k sqft1434 Charing Cross Dr, Baton Rouge, LA 70810For SaleSaveNo image available for this propertyMLS ID #2026016311, Charisse Hanchey, Coldwell Banker ONE. ROAM MLS
$195,0003 bd2 ba1.7k sqft8119 Franwood Dr, Baton Rouge, LA 70806For SaleSaveNo image available for this propertyMLS ID #2026015782, Kara Horne, Dawson Grey Real Estate. ROAM MLS
$215,0004 bd2 ba1.9k sqft9722 E Swingalong Ave, Baton Rouge, LA 70814For Sale By OwnerSaveNo image available for this property
$219,9004 bd2 ba1.6k sqft8166 Franwood Dr, Baton Rouge, LA 70806For SaleSaveNo image available for this propertyMLS ID #2026015820, Sharon Vennen, Pennant Real Estate. ROAM MLS
$240,0003 bd2 ba2.2k sqft1160 Braeburn Dr, Baton Rouge, LA 70815For SaleSaveNo image available for this propertyMLS ID #2026008803, Leslie Green, Gaspard & Co Real Estate LLC. ROAM MLS
$239,9003 bd3 ba1.6k sqft3011 Myrtle Grove Dr, Baton Rouge, LA 70810For SaleSaveNo image available for this propertyMLS ID #2026016740, Myra Mansur, Dawson Grey Real Estate. ROAM MLS
$365,0003 bd3 ba2.5k sqft1056 E Lakeview Dr, Baton Rouge, LA 70810For SaleSaveNo image available for this propertyMLS ID #2026005919, Timothy Houk, Keller Williams Realty Red Stick Partners. ROAM MLS
$239,9003 bd2 ba1.8k sqft12289 Sherbrook Ave, Baton Rouge, LA 70815For SaleSaveNo image available for this propertyMLS ID #2026010807, Carly Cefalu, Keystone Residential. ROAM MLS