Bring your vision to life! Opportunity awaits with this spacious ranch-style home situated on a huge lot in a great location! Being sold as-is, with some contents to be removed while most contents will remain with the property. The furnace and hot water tank are in working condition. The home offers a mix of vinyl and hardwood flooring, wood siding, glass block basement windows, and a full basement for additional storage. The fireplace is being sold as-is.
One of the standout features is the impressive garage setup! A large detached garage offers plenty of space for vehicles, hobbies, storage, or a workshop, plus a spacious sunroom above. There is also an attached 2-car garage with a second-floor loft/storage area. The garage includes a 200-amp electrical service panel with a 220 hookup, providing additional versatility for projects or equipment.
The kitchen includes a refrigerator, cooktop, and wall oven, which will remain with the home. With its oversized lot, multiple garage spaces, flexible storage options, and desirable location, this property offers plenty of potential for the right buyer.
Pending
$119,900
4523 E Henrietta Rd, Henrietta, NY 14467
3beds
1,514sqft
Single Family Residence
Built in 1956
0.51 Acres Lot
$-- Zestimate®
$79/sqft
$-- HOA
What's special
Multiple garage spacesWood sidingGlass block basement windowsSpacious ranch-style homeHuge lotOversized lot
- 49 days
- 163
- 2
Zillow last checked:
Listing updated:
Listed by:
Keller Williams Realty Greater Rochester 585-758-8400,
Anthony C. Butera 585-404-3841,
Peter Riccardi 585-507-5721,
Keller Williams Realty Greater Rochester
Source: NYSAMLSs,MLS#: R1705884 Originating MLS: Rochester
Originating MLS: RochesterFacts & features
Interior
Bedrooms & bathrooms
- Bedrooms: 3
- Bathrooms: 1
- Full bathrooms: 1
- Main level bathrooms: 1
- Main level bedrooms: 3
Heating
- Gas, Forced Air
Appliances
- Included: Built-In Range, Built-In Oven, Gas Water Heater, Refrigerator
Features
- Separate/Formal Living Room, Other, See Remarks, Bedroom on Main Level, Workshop
- Flooring: Carpet, Hardwood, Varies
- Basement: Full,Walk-Out Access
- Has fireplace: No
Interior area
- Total structure area: 1,514
- Total interior livable area: 1,514 sqft
Property
Parking
- Total spaces: 2
- Parking features: Attached, Garage, Driveway
- Attached garage spaces: 2
Accessibility
- Accessibility features: No Stairs
Features
- Levels: One
- Stories: 1
- Exterior features: Blacktop Driveway, Enclosed Porch, Porch
Lot
- Size: 0.51 Acres
- Dimensions: 110 x 200
- Features: Rectangular, Rectangular Lot, Residential Lot
Details
- Additional structures: Barn(s), Outbuilding
- Parcel number: 2632001890400001015000
- Special conditions: Standard
Construction
Type & style
- Home type: SingleFamily
- Architectural style: Ranch
- Property subtype: Single Family Residence
Materials
- Wood Siding
- Foundation: Block
- Roof: Asphalt
Condition
- Resale
- Year built: 1956
Utilities & green energy
- Sewer: Septic Tank
- Water: Connected, Public
- Utilities for property: Electricity Available, Electricity Connected, Water Connected
Community & HOA
Location
- Region: Henrietta
Financial & listing details
- Price per square foot: $79/sqft
- Tax assessed value: $310,000
- Annual tax amount: $6,705
- Date on market: 8/11/2026
- Cumulative days on market: 49 days
- Listing terms: Cash,Rehab Financing
Estimated market value
Not available
Estimated sales range
Not available
Not available
Price history
| Date | Event | Price |
|---|---|---|
| 8/19/2026 | Pending sale | $119,900$79/sqft |
Source:  NYSAMLSs #R1705884 Report a problem NYSAMLSs #R1705884 Report a problem | ||
| 8/19/2026 | Contingent | $119,900$79/sqft |
Source: NYSAMLSs #R1705884 Report a problem | ||
| 8/11/2026 | Listed for sale | $119,900$79/sqft |
Source: NYSAMLSs #R1705884 Report a problem | ||
Public tax history
| Year | Property taxes | Tax assessment |
|---|---|---|
| 2025 | -- | $310,000 +95.3% |
| 2024 | -- | $158,700 |
| 2023 | -- | $158,700 |
| 2022 | -- | $158,700 +9% |
| 2021 | -- | $145,600 +4% |
| 2020 | -- | $140,000 +19.1% |
| 2018 | -- | $117,500 |
| 2017 | $2,359 | $117,500 |
| 2016 | -- | $117,500 |
| 2015 | -- | $117,500 |
| 2014 | -- | $117,500 |
| 2013 | -- | $117,500 |
| 2012 | -- | $117,500 |
| 2011 | -- | $117,500 |
| 2010 | -- | $117,500 |
| 2009 | -- | $117,500 |
| 2007 | -- | $117,500 |
| 2006 | -- | $117,500 +7.5% |
| 2005 | -- | $109,300 |
| 2004 | -- | $109,300 +8% |
| 2003 | -- | $101,200 |
| 2002 | -- | $101,200 +1305.6% |
| 2001 | -- | $7,200 |
| 2000 | -- | $7,200 |
Find assessor info on the county website
Monthly payment
Climate risks
Neighborhood: 14467
Nearby schools
Schools provided by the listing agent
- District: Rush-Henrietta
Source: NYSAMLSs. This data may not be complete. We recommend contacting the local school district to confirm school assignments for this home.
Similar homes
- $120,0003 bd2 ba1.4k sqft19 Trento St, Rochester, NY 14606For Sale
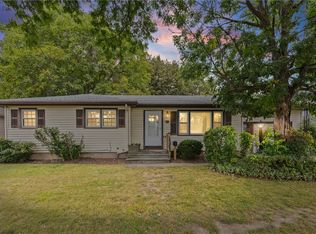
 MLS ID #R1709346, GraceAnn Stulpin, Listing by: Hunt Real Estate ERA/Columbus. NYSAMLSs
 - $119,0002 bd1 ba1.1k sqft24 Bloss St, Rochester, NY 14608For Sale
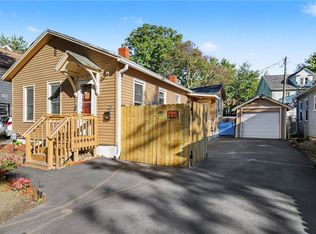 MLS ID #R1717595, Neisha Rivera-Malave, Listing by: Keller Williams Realty Greater Rochester. NYSAMLSs
 - $115,0003 bd1 ba1.3k sqft411 Cottage St, Rochester, NY 14611For Sale
 MLS ID #R1694157, Anthony C. Butera, Listing by: Keller Williams Realty Greater Rochester. NYSAMLSs
 - $119,9004 bd2 ba1.6k sqft38 Finch St, Rochester, NY 14613For Sale
 MLS ID #R1711645, Ahmed Mohamed, Listing by: NORCHAR, LLC. NYSAMLSs
 - $120,0004 bd2 ba1.6k sqft39-41 Campbell Park, Rochester, NY 14606For SaleMLS ID #R1704833, Robert K. Malone, Listing by: Keller Williams Realty Greater Rochester. NYSAMLSs
- $109,9003 bd1 ba1.6k sqft1001 Joseph Ave, Rochester, NY 14621For SaleMLS ID #R1702682, Moataz Ghounem, Listing by: Nationwide Houses LLC. NYSAMLSs
- $119,0003 bd1 ba1.2k sqft134 Oneida St, Rochester, NY 14621For SaleMLS ID #R1710106, Kelly Daniels, Listing by: Berkshire Hathaway HS Zambito. NYSAMLSs
- $130,0003 bd1 ba1.3k sqft35 Malling Dr, Rochester, NY 14621For SaleMLS ID #R1715088, Nick Reynolds, Listing by: Howard Hanna. NYSAMLSs
- $144,9004 bd1 ba1.1k sqft5743 E Avon Lima Rd, Avon, NY 14414For SaleMLS ID #R1715457, Linda McGory, Listing by: Howard Hanna. NYSAMLSs
- $119,9004 bd2 ba1.9k sqft460 Hayward Ave, Rochester, NY 14609For SaleMLS ID #R1709978, Eva-lyn Murphy, Listing by: NORCHAR, LLC. NYSAMLSs
- $124,9004 bd2 ba2.1k sqft106-108 Burrows St, Rochester, NY 14606For SaleMLS ID #R1713549, Jenna S. Wagner, Listing by: Howard Hanna. NYSAMLSs
- $75,0003 bd2 ba1.5k sqft321 Hawley St, Rochester, NY 14611For SaleMLS ID #R1717247, Michael Quinn, Listing by: RE/MAX Plus. NYSAMLSs
- $114,9003 bd1 ba1.2k sqft154 Furlong St, Rochester, NY 14621For SaleMLS ID #R1687209, Mark C. Updegraff, Listing by: Updegraff Group LLC. NYSAMLSs
- $125,0005 bd2 ba1.7k sqft1 Bloomingdale St, Rochester, NY 14621For SaleMLS ID #R1705946, John W. Wallace, Listing by: Berkshire Hathaway HomeServices Discover Real Estate. NYSAMLSs
- $150,0003 bd2 ba1.5k sqft869 Genesee St, Rochester, NY 14611For SaleMLS ID #R1713339, Michele McGinnis, Listing by: RE/MAX Realty Group. NYSAMLSs
- $124,9004 bd2 ba1.8k sqft97 Locust St, Rochester, NY 14613For SaleMLS ID #R1715404, Cora Murphy, Listing by: One Eighty Realty LLC. NYSAMLSs
- $115,0006 bd2 ba1.6k sqft388 Smith St, Rochester, NY 14608For SaleMLS ID #R1697863, Moataz Ghounem, Listing by: Nationwide Houses LLC. NYSAMLSs
- $99,9994 bd2 ba1.3k sqft92 Wilbur St, Rochester, NY 14611For SaleMLS ID #R1709627, Ethan J Burnell, Listing by: Ivy House Realty LLC. NYSAMLSs
- $144,5004 bd2 ba1.9k sqft899 Genesee St, Rochester, NY 14611For SaleMLS ID #R1693290, Curtis Amesbury, Listing by: Weichert Realtors - Lilac Properties. NYSAMLSs
- $99,9804 bd1 ba1.5k sqft77 Locust St, Rochester, NY 14613For SaleMLS ID #R1700552, Mirna Monnat, Listing by: Hunt Real Estate ERA/Columbus. NYSAMLSs
