Don't miss this extensively modified and highly updated Cape Cod in Fort Hill. Everything in this home is less than 3 years old including the Low E argon Gas replacement windows, slate grey Stainless appliances, Roof, plumbing, electrical, and more. The Main floor features formal LR, A deluxe Master Suite w/well appointed private bath w/Dbl vanity, 2nd Full bath, Great Room with Bar for entertaining, Chef's Kitchen w/Butcher Block counters, White subway tile backsplash, white shaker cabinets, Tile flooring and loads of natural light throughout. Stunning details incl. An original fully restored solid wood door accent to the Pantry/Laundry room. 2nd Bed on Main insulated with Rookwool soundproofing for use as a studio. Extra insulation in walls, Addition of 2 zone oversized HVAC systems, 3/4 piping to 2nd flr for amazing pressure. 2nd Floor offers 2 large bedrooms & Full bath w/Dbl vanity. 8' privacy fence on rear, 6' privacy fence on sides. Spacious yard w/Patio & off street parking
Sold for $320,000
$320,000
4523 Fairmont Ave, Lynchburg, VA 24502
4beds
2,121sqft
Single Family Residence
Built in 1946
8,001 Square Feet Lot
$336,700 Zestimate®
$151/sqft
$2,062 Estimated rent
Home value
$336,700
$320,000 - $354,000
$2,062/mo
Zestimate® history
Owner options
List your home for rent
$2,062/mo
Rent Zestimate®
Find your next renter with Zillow Rental Manager. Plus, with online applications, you can quickly screen prospective tenants – for free.
$2,062/mo
Rent Zestimate®
Refinance and save
$1,927/mo
Est. payment
Refinancing to a lower rate could help reduce your monthly payments and save thousands over the life of the loan.
$1,927/mo
Est. payment
Explore your selling options
Work with a Zillow partner agent
Leverage their expertise and Zillow's premium Showcase listings to get your home seen by more buyers.
Get startedList with your own agent
Get your home in front of millions of buyers by listing it on Zillow.
Learn how to do itSell it yourself
Take full control of how buyers see your home on Zillow by listing For Sale by Owner (FSBO).
List your homeWhat's special
Well appointed private bathHighly updated cape codGreat roomSpacious yard wDeluxe master suiteLaundry roomSlate grey stainless appliances
Zillow last checked:
Listing updated:
Listed by:
John Tatulli 434-258-3737 JOHN.TATULLI@YAHOO.COM,
Mark A. Dalton & Co., Inc.
Bought with:
Carl Jackson, 0225258373
Cornerstone Realty Group Inc.
Source: LMLS,MLS#: 350256 Originating MLS: Lynchburg Board of Realtors
Originating MLS: Lynchburg Board of RealtorsFacts & features
Interior
Bedrooms & bathrooms
- Bedrooms: 4
- Bathrooms: 3
- Full bathrooms: 3
Primary bedroom
- Level: First
- Area: 260
- Dimensions: 20 x 13
Bedroom
- Dimensions: 0 x 0
Bedroom 2
- Level: First
- Area: 144
- Dimensions: 12 x 12
Bedroom 3
- Level: Second
- Area: 143
- Dimensions: 13 x 11
Bedroom 4
- Level: Second
- Area: 143
- Dimensions: 13 x 11
Bedroom 5
- Area: 0
- Dimensions: 0 x 0
Dining room
- Area: 0
- Dimensions: 0 x 0
Family room
- Area: 0
- Dimensions: 0 x 0
Great room
- Level: First
- Area: 360
- Dimensions: 20 x 18
Kitchen
- Level: First
- Area: 320
- Dimensions: 20 x 16
Living room
- Level: First
- Area: 260
- Dimensions: 20 x 13
Office
- Area: 0
- Dimensions: 0 x 0
Heating
- Heat Pump, Two-Zone
Cooling
- Heat Pump, Two-Zone
Appliances
- Included: Dishwasher, Disposal, Dryer, Microwave, Electric Range, Refrigerator, Washer, Electric Water Heater
- Laundry: Dryer Hookup, Laundry Room, Main Level, Separate Laundry Rm., Washer Hookup
Features
- Ceiling Fan(s), Drywall, Great Room, Main Level Bedroom, Primary Bed w/Bath, Pantry, Tile Bath(s)
- Flooring: Ceramic Tile, Hardwood, Laminate
- Windows: Insulated Windows
- Basement: Crawl Space,Slab
- Attic: Access,Scuttle
- Number of fireplaces: 1
- Fireplace features: 1 Fireplace, Great Room, Wood Burning
Interior area
- Total structure area: 2,121
- Total interior livable area: 2,121 sqft
- Finished area above ground: 2,121
- Finished area below ground: 0
Property
Parking
- Parking features: Off Street
- Has garage: Yes
Features
- Levels: One and One Half
- Exterior features: Garden
- Fencing: Fenced,Privacy
Lot
- Size: 8,001 Square Feet
Details
- Parcel number: 05612010
- Zoning: R-2
- Special conditions: Relocation
Construction
Type & style
- Home type: SingleFamily
- Architectural style: Cape Cod
- Property subtype: Single Family Residence
Materials
- Brick, Vinyl Siding
- Roof: Shingle
Condition
- Year built: 1946
Utilities & green energy
- Electric: AEP/Appalachian Powr
- Sewer: City
- Water: City
- Utilities for property: Cable Connections
Community & HOA
Community
- Subdivision: Perrymont
Location
- Region: Lynchburg
Financial & listing details
- Price per square foot: $151/sqft
- Tax assessed value: $322,800
- Annual tax amount: $1,785
- Date on market: 1/29/2024
- Cumulative days on market: 6 days
Price history
| Date | Event | Price |
|---|---|---|
| 3/1/2024 | Sold | $320,000-1.5%$151/sqft |
Source:  LMLS #350256 Report a problem LMLS #350256 Report a problem | ||
| 2/5/2024 | Pending sale | $324,900$153/sqft |
Source: LMLS #350256 Report a problem | ||
| 1/29/2024 | Listed for sale | $324,900+261.4%$153/sqft |
Source: LMLS #350256 Report a problem | ||
| 7/8/2019 | Sold | $89,900$42/sqft |
Source: LMLS #318025 Report a problem | ||
Public tax history
| Year | Property taxes | Tax assessment |
|---|---|---|
| 2025 | $2,712 +10.6% | $322,800 +17.2% |
| 2024 | $2,451 +37.3% | $275,400 +37.3% |
| 2023 | $1,785 -2.4% | $200,600 +21.7% |
| 2022 | $1,829 | $164,800 |
| 2021 | $1,829 +48.3% | $164,800 +48.3% |
| 2020 | $1,233 | $111,100 |
| 2019 | $1,233 +14.7% | $111,100 +14.7% |
| 2018 | $1,076 | $96,900 |
| 2017 | $1,076 | $96,900 |
| 2016 | $1,076 | $96,900 -12.5% |
| 2015 | $1,076 -12.5% | $110,800 |
| 2014 | $1,230 | $110,800 |
| 2012 | -- | $110,800 |
| 2011 | -- | $110,800 |
| 2009 | -- | $110,800 +8.5% |
| 2008 | -- | $102,100 +9.5% |
| 2007 | -- | $93,200 |
| 2006 | -- | $93,200 |
| 2005 | -- | $93,200 +3.7% |
| 2004 | -- | $89,900 |
| 2003 | -- | $89,900 +7% |
| 2002 | -- | $84,000 |
| 2001 | -- | $84,000 |
Find assessor info on the county website
Neighborhood: 24502
Nearby homes
- $164,900-- bd2 ba1.1k sqft4525 Fairmont Ave, Lynchburg, VA 24502Off Market
- $202,9003 bd1 ba1.2k sqft4521 Fairmont Ave, Lynchburg, VA 24502Off Market
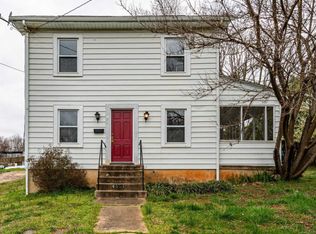
- $212,6003 bd2 ba1.3k sqft4518 Alabama Ave, Lynchburg, VA 24502Off Market
- $249,9004 bd2 ba1.4k sqft4527 Fairmont Ave, Lynchburg, VA 24502Sold

- $204,4003 bd2 ba1.2k sqft4516 Alabama Ave, Lynchburg, VA 24502Off Market
- $247,0004 bd2 ba1.8k sqft4517 Fairmont Ave, Lynchburg, VA 24502Sold
- $233,600-- bd2 ba1.5k sqft4524 Alabama Ave, Lynchburg, VA 24502Off Market
- $203,7003 bd1 ba1k sqft4514 Alabama Ave, Lynchburg, VA 24502Off Market
Nearby schools
GreatSchools rating
- 1/10Perrymont Elementary SchoolGrades: PK-5Distance: 0.2 mi
- 3/10Paul Laurence Dunbar Middle School for InnovationGrades: 6-8Distance: 2.6 mi
- 2/10Heritage High SchoolGrades: 9-12Distance: 2.1 mi


Get pre-qualified for a loan
At Zillow Home Loans, we can pre-qualify you in as little as 5 minutes with no impact to your credit score.An equal housing lender. NMLS #10287.
Sell for more on Zillow
Get a Zillow Showcase℠ listing at no additional cost and you could sell for .
$336,700
2% more
+$6,734
With Zillow Showcase(estimated)
$343,434
- Virginia
- Lynchburg City
- Lynchburg
- 24502
- 4523 Fairmont Ave
Nearby cities
Nearby zip codes
Other Lynchburg Topics
