Welcome to a rare gem at Greenbriar Cove—a prestigious 55+ community where comfort, convenience, and timeless elegance await! This exceptional one-level townhome, boasting three spacious bedrooms, is a seldom-available treasure, offering a serene and accessible lifestyle tailored for mature living. Perched on a slab with zero steps, this home ensures effortless transitions from the porches and front-loading 2-car garage directly into your private sanctuary—no worries, just ease.Step inside to an inviting open floor plan, where a cozy gas log fireplace warms the heart during chilly winter months, complemented by soft can lighting that brightens even the gloomiest days. The neutral kitchen is a delight, featuring solid, beautifully crafted cabinets, expansive countertops, and a charming countertop sitting area—perfect for a morning coffee or quiet chats. A massive pantry adds practical storage, ideal for reducing grocery trips or organizing linens and household essentials with grace.The elegant dining room, adorned with a classic chandelier, sets the stage for cherished family dinners or friendly game nights, fostering a sense of community and tradition. Tucked neatly off the kitchen, the laundry room offers two large built-in cabinets for added convenience. The primary suite is a true retreat, with ample space, a sunroom/sitting area overlooking a tranquil pond, and a private back patio for peaceful mornings or gentle people-watching. The primary bathroom pampers with a double vanity, full-sized mirror, step-in shower, and a generous walk-in closet.Two additional bedrooms, bathed in natural light from large double windows, are perfect for guests, hobbies, or a quiet office. The hall bathroom, with its tub/shower combination, provides a welcoming space for visitors. Outside, enjoy the picturesque pond view with a charming walking bridge, and explore Greenbriar Cove's wide, well-lit sidewalks—designed for leisurely strolls to the community's many amenities, all within a safe, supportive environment.Complete with a spacious 2-car garageideal for your car and golf cartthis townhome blends luxury with practicality at an unbeatable value. Seize this rare opportunity to embrace a low-maintenance, dignified lifestyle in a community built for your golden years. Schedule your private tour today!
Sold for $420,000
$420,000
4523 Forsythia Way, Ooltewah, TN 37363
3beds
1,841sqft
Townhouse
Built in 2006
7,405 Square Feet Lot
$423,500 Zestimate®
$228/sqft
$2,381 Estimated rent
Home value
$423,500
$394,000 - $457,000
$2,381/mo
Zestimate® history
Owner options
List your home for rent
$2,381/mo
Rent Zestimate®
Find your next renter with Zillow Rental Manager. Plus, with online applications, you can quickly screen prospective tenants – for free.
$2,381/mo
Rent Zestimate®
Refinance and save
$2,808/mo
Est. payment
Refinancing to a lower rate could help reduce your monthly payments and save thousands over the life of the loan.
$2,808/mo
Est. payment
Explore your selling options
Work with a Zillow partner agent
Leverage their expertise and Zillow's premium Showcase listings to get your home seen by more buyers.
Get startedList with your own agent
Get your home in front of millions of buyers by listing it on Zillow.
Learn how to do itSell it yourself
Take full control of how buyers see your home on Zillow by listing For Sale by Owner (FSBO).
List your homeWhat's special
Cozy gas log fireplacePicturesque pond viewCharming countertop sitting areaSolid beautifully crafted cabinetsOpen floor planWalking bridgePrivate back patio
Zillow last checked:
Listing updated:
Listed by:
Matthew J Mucciolo 423-800-4488,
RE/MAX Properties
Bought with:
Carol Craig, 276193
Keller Williams Realty
Source: Greater Chattanooga Realtors,MLS#: 1517546
Facts & features
Interior
Bedrooms & bathrooms
- Bedrooms: 3
- Bathrooms: 2
- Full bathrooms: 2
Primary bedroom
- Level: First
Bedroom
- Level: First
Bedroom
- Level: First
Bathroom
- Description: Full Bathroom
- Level: First
Bathroom
- Description: Full Bathroom
- Level: First
Dining room
- Level: First
Family room
- Level: First
Laundry
- Level: First
Heating
- Central, Electric
Cooling
- Central Air, Electric
Appliances
- Included: Disposal, Electric Water Heater, Free-Standing Electric Range, Microwave
- Laundry: Electric Dryer Hookup, Gas Dryer Hookup, Laundry Room, Washer Hookup
Features
- Eat-in Kitchen, High Ceilings, Open Floorplan, Pantry, Primary Downstairs, Walk-In Closet(s), Breakfast Room, Plumbed
- Flooring: Luxury Vinyl, Tile
- Windows: Vinyl Frames
- Has basement: No
- Number of fireplaces: 1
- Fireplace features: Den, Family Room, Gas Log
Interior area
- Total structure area: 1,841
- Total interior livable area: 1,841 sqft
- Finished area above ground: 1,841
Property
Parking
- Total spaces: 2
- Parking features: Garage Door Opener, Off Street, Garage Faces Front, Kitchen Level
- Attached garage spaces: 2
Accessibility
- Accessibility features: Accessible Doors
Features
- Levels: One
- Stories: 1
- Patio & porch: Deck, Patio
- Exterior features: Lighting, Private Entrance
- Pool features: Community
- Has view: Yes
- View description: Other, Water
- Has water view: Yes
- Water view: Water
Lot
- Size: 7,405 Square Feet
- Dimensions: 60 x 141.98
- Features: Gentle Sloping, Level, Split Possible
Details
- Parcel number: 140l D 047
- Special conditions: Trust
Construction
Type & style
- Home type: Townhouse
- Property subtype: Townhouse
Materials
- Stone, Fiber Cement
- Foundation: Slab
- Roof: Shingle
Condition
- Updated/Remodeled
- New construction: No
- Year built: 2006
Utilities & green energy
- Sewer: Public Sewer
- Water: Public
- Utilities for property: Cable Available, Electricity Connected, Phone Available, Sewer Connected, Underground Utilities
Community & HOA
Community
- Features: Clubhouse, Sidewalks, Pond
- Security: Smoke Detector(s)
- Senior community: Yes
- Subdivision: Greenbriar Cove
HOA
- Has HOA: Yes
- Amenities included: Clubhouse, Exercise Course, Fitness Center, Indoor Pool, Landscaping, Maintenance Grounds, Party Room, Pond Year Round, Recreation Room, Stream Year Round
- Services included: Maintenance Grounds
- HOA fee: $180 monthly
Location
- Region: Ooltewah
Financial & listing details
- Price per square foot: $228/sqft
- Tax assessed value: $389,500
- Annual tax amount: $2,425
- Date on market: 7/28/2025
- Listing terms: Cash,Conventional,FHA,VA Loan
Price history
| Date | Event | Price |
|---|---|---|
| 9/29/2025 | Sold | $420,000-4.5%$228/sqft |
Source: Greater Chattanooga Realtors #1517546 Report a problem | ||
| 9/2/2025 | Contingent | $440,000$239/sqft |
Source: Greater Chattanooga Realtors #1517546 Report a problem | ||
| 7/28/2025 | Listed for sale | $440,000+13.4%$239/sqft |
Source: Greater Chattanooga Realtors #1517546 Report a problem | ||
| 2/2/2024 | Sold | $388,000-3%$211/sqft |
Source: Greater Chattanooga Realtors #1385030 Report a problem | ||
| 1/16/2024 | Contingent | $399,900$217/sqft |
Source: Greater Chattanooga Realtors #1385030 Report a problem | ||
| 1/10/2024 | Listed for sale | $399,900+88.1%$217/sqft |
Source: Greater Chattanooga Realtors #1385030 Report a problem | ||
| 2/13/2006 | Sold | $212,617$115/sqft |
Source: Public Record Report a problem | ||
Public tax history
| Year | Property taxes | Tax assessment |
|---|---|---|
| 2025 | $2,526 +4.1% | $97,375 +52.6% |
| 2024 | $2,425 | $63,800 |
| 2023 | $2,425 +4.4% | $63,800 |
| 2022 | $2,323 +62.7% | $63,800 |
| 2021 | $1,427 -8.6% | $63,800 +13% |
| 2020 | $1,561 | $56,450 |
| 2019 | $1,561 | $56,450 |
| 2018 | $1,561 -31.6% | $56,450 |
| 2017 | $2,281 +0.3% | $56,450 |
| 2016 | $2,274 | -- |
| 2015 | $2,274 | $54,750 |
| 2014 | $2,274 | -- |
| 2013 | -- | $54,750 -4.7% |
| 2012 | -- | $57,450 |
| 2011 | $2,358 +4.6% | $57,450 |
| 2010 | $2,254 +0.2% | $57,450 |
| 2009 | $2,249 | $57,450 +11.7% |
| 2008 | -- | $51,450 |
| 2007 | -- | $51,450 +12.8% |
| 2006 | -- | $45,625 +1973.9% |
| 2005 | -- | $2,200 |
Find assessor info on the county website
Neighborhood: 37363
Nearby homes
- $352,9002 bd2 ba1.3k sqft4517 Forsythia Way, Ooltewah, TN 37363Off Market
- $454,2003 bd2 ba1.9k sqft4529 Forsythia Way, Ooltewah, TN 37363Off Market
- $420,0002 bd2 ba1.6k sqft4509 Forsythia Way, Ooltewah, TN 37363Sold
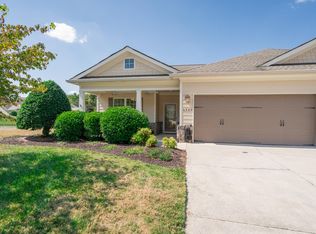
- $435,0003 bd2 ba1.8k sqft9583 Ilene Ct, Ooltewah, TN 37363For Sale
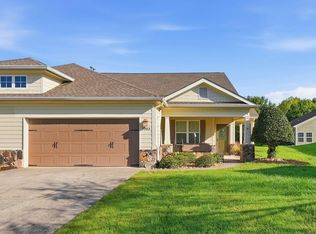
- $374,100-- bd2 ba1.8k sqft4522 Forsythia Way, Ooltewah, TN 37363Off Market
- $381,2003 bd2 ba1.8k sqft4528 Forsythia Way, Ooltewah, TN 37363Off Market
- $387,4002 bd2 ba1.6k sqft4516 Forsythia Way, Ooltewah, TN 37363Sold
- $413,2003 bd2 ba1.9k sqft9571 Ilene Ct, Ooltewah, TN 37363Off Market
Nearby schools
GreatSchools rating
- 7/10Wolftever Creek Elementary SchoolGrades: PK-5Distance: 0.9 mi
- 7/10Ooltewah Middle SchoolGrades: 6-8Distance: 0.9 mi
- 5/10Ooltewah High SchoolGrades: 9-12Distance: 2.8 mi
Schools provided by the listing agent
- Elementary: Wolftever Elementary
- Middle: Ooltewah Middle
- High: Ooltewah
Source: Greater Chattanooga Realtors. This data may not be complete. We recommend contacting the local school district to confirm school assignments for this home.
Get a cash offer in 3 minutes
Find out how much your home could sell for in as little as 3 minutes with a no-obligation cash offer.
Estimated market value
$423,500
Get a cash offer in 3 minutes
Find out how much your home could sell for in as little as 3 minutes with a no-obligation cash offer.
Estimated market value
$423,500
- Tennessee
- Hamilton County
- Collegedale
- 37363
- 4523 Forsythia Way
