Skip main navigation
Sold for $685,000
  • $685,000

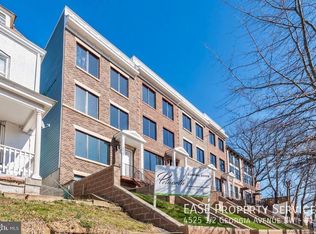
    4523 Georgia Ave NW Unit 2, Washington, DC 20011

    3beds
    1,469sqft
    Condominium
    Built in 2018
    -- sqft lot
    $682,400 Zestimate®
    $466/sqft
    $3,956 Estimated rent

    Home value

    $682,400

    $648,000 - $717,000

    $3,956/mo

    Zestimate® history
    Loading
    Loading...

    Owner options

    List your home for rent

    $3,956/mo

    Rent Zestimate®

    Find your next renter with Zillow Rental Manager. Plus, with online applications, you can quickly screen prospective tenants – for free.

    Learn more

    $3,956/mo

    Rent Zestimate®

    Refinance and save

    $3,267/mo

    Est. payment

    Refinancing to a lower rate could help reduce your monthly payments and save thousands over the life of the loan.

    See today's rates

    $3,267/mo

    Est. payment

    Explore your selling options

    Work with a Zillow partner agent

    Leverage their expertise and Zillow's premium Showcase listings to get your home seen by more buyers.

    Get started

    List with your own agent

    Get your home in front of millions of buyers by listing it on Zillow.

    Learn how to do it

    Sell it yourself

    Take full control of how buyers see your home on Zillow by listing For Sale by Owner (FSBO).

    List your home

    What's special

    Contemporary design elementsContrasting marble waterfall islandStunning two-level residenceOpen-concept floorplanTop-of-the-line stainless steel appliancesWine tower refrigeratorThree private outdoor spaces
    Built in 2018, this stunning two-level residence offers the perfect blend of luxury, style, and urban convenience. Boasting three private outdoor spaces—including a rooftop terrace with breathtaking 360-degree city views—this home is designed to impress. The open-concept floorplan is enhanced by premium finishes and contemporary design elements throughout. Enjoy rich dark maple hardwood flooring, a sleek chef’s kitchen with white cabinetry, contrasting marble waterfall island, and matching backsplash. Top-of-the-line stainless steel appliances include gas cooking and a wine tower refrigerator, all of which convey with the home. The primary suite features custom built-in shelving in the closet, while the second and third bedrooms are outfitted with Elfa closet systems. Spa-inspired bathrooms offer elegant European ceramic and Carrara tiling. The versatile dining area can easily be converted into an additional bedroom, home office, or cozy family room to suit your lifestyle needs. An assigned parking space is included for added convenience. Located in the vibrant Petworth neighborhood, you’ll be immersed in the cultural richness of Washington, D.C. This dynamic area is known for its eclectic mix of shops, restaurants, and entertainment venues—all set within a welcoming community. Daily essentials are just steps away with Safeway and Yes! Organic Market nearby. Plus, the Petworth Metro Station is only a few blocks from your door, providing quick access to downtown D.C. and beyond. Experience upscale city living with neighborhood charm—schedule your tour today!

    Zillow last checked:

    Listing updated:

    Listed by:

    Jonathan Eng 202-327-0781,

    Century 21 Redwood Realty

    Bought with:

    Andy Biggers, 0225088394

    KW United

    Source: Bright MLS,MLS#: DCDC2232604MLS Logo

    Facts & features

    Interior

    Bedrooms & bathrooms
    • Bedrooms: 3
    • Bathrooms: 3
    • Full bathrooms: 3
    Dining room
    • Level: Upper
    Kitchen
    • Level: Upper
    Living room
    • Level: Upper
    Heating
    • Forced Air, Natural Gas
    Cooling
    • Central Air, Electric
    Appliances
    • Included: Microwave, Dishwasher, Disposal, Dryer, Cooktop, Washer, Gas Water Heater
    • Laundry: Dryer In Unit, Washer In Unit, Upper Level, In Unit
    Features
    • Open Floorplan, Kitchen Island, Recessed Lighting
    • Windows: Energy Efficient, Insulated Windows, Screens
    • Has basement: No
    • Has fireplace: No
    Interior area
    • Total structure area: 1,469
    • Total interior livable area: 1,469 sqft
    • Finished area above ground: 1,469
    • Finished area below ground: 0

    Property

    Parking
    • Total spaces: 1
    • Parking features: Driveway, Off Street
    • Has uncovered spaces: Yes
    Accessibility
    • Accessibility features: None
    Features
    • Levels: Three
    • Stories: 3
    • Patio & porch: Roof
    • Exterior features: Barbecue, Balcony
    • Pool features: None
    Lot
    • Features: Urban, Unknown Soil Type
    Details
    • Additional structures: Above Grade, Below Grade
    • Parcel number: 3016//2014
    • Zoning: 1B - RESIDENTIAL
    • Special conditions: Standard

    Construction

    Type & style
    • Home type: Condo
    • Architectural style: Contemporary
    • Property subtype: Condominium
    • Attached to another structure: Yes
    Materials
    • Combination
    Condition
    • Excellent,Very Good
    • New construction: No
    • Year built: 2018

    Utilities & green energy

    • Sewer: Public Sewer
    • Water: Public

    Community & neighborhood

    Security
    • Security features: Fire Sprinkler System
    Location
    • Region: Washington
    • Subdivision: Washington Dc

    HOA & financial

    Other fees
    • Condo and coop fee: $298 monthly

    Other

    Other facts
    • Listing agreement: Exclusive Right To Sell
    • Ownership: Condominium

    Price history

    DateEventPrice
    2/12/2026Sold$685,000-6.2%$466/sqft
    Source: Bright MLS #DCDC2232604 Report a problem
    2/12/2026Pending sale$729,900$497/sqft
    Source: Bright MLS #DCDC2232604 Report a problem
    2/3/2026Contingent$729,900$497/sqft
    Source: Bright MLS #DCDC2232604 Report a problem
    11/21/2025Listed for sale$729,900-2.6%$497/sqft
    Source: Bright MLS #DCDC2232604 Report a problem
    10/9/2025Listing removed$749,000$510/sqft
    Source: Bright MLS #DCDC2196410 Report a problem
    4/26/2025Listed for sale$749,000-2.1%$510/sqft
    Source: Bright MLS #DCDC2196410 Report a problem
    4/4/2025Listing removed$764,800$521/sqft
    Source: Long & Foster Broker Feed #DCDC2171052 Report a problem
    2/20/2025Price change$764,800-1.3%$521/sqft
    Source: Bright MLS #DCDC2171052 Report a problem
    1/16/2025Price change$775,000-2.5%$528/sqft
    Source: Long & Foster Broker Feed #DCDC2171052 Report a problem
    12/6/2024Listed for sale$795,000-0.6%$541/sqft
    Source: Long & Foster Broker Feed #DCDC2171052 Report a problem
    10/2/2024Listing removed$799,990$545/sqft
    Source: Bright MLS #DCDC2137646 Report a problem
    6/26/2024Price change$799,990-5.9%$545/sqft
    Source: Bright MLS #DCDC2137646 Report a problem
    4/18/2024Listed for sale$849,990+13.3%$579/sqft
    Source: Bright MLS #DCDC2137646 Report a problem
    10/29/2018Sold$750,000-70%$511/sqft
    Source: Public Record Report a problem
    3/6/2017Sold$2,500,000$1,702/sqft
    Source: Public Record Report a problem

    Public tax history

    YearProperty taxesTax assessment
    2025$6,019 -0.6%$813,580 -0.1%
    2024$6,056 +2.7%$814,650 +2.8%
    2023$5,899 +7.6%$792,720 +7.5%
    2022$5,481 +2.8%$737,340 +2.8%
    2021$5,334 -5.5%$717,230 -3%
    2020$5,644 $739,730

    Find assessor info on the county website

    Neighborhood: Petworth

    Nearby schools

    GreatSchools rating
    Schools provided by the listing agent
    • District: District Of Columbia Public Schools

    Source: Bright MLS. This data may not be complete. We recommend contacting the local school district to confirm school assignments for this home.

    Get a cash offer in 3 minutes
    Find out how much your home could sell for in as little as 3 minutes with a no-obligation cash offer.
    Estimated market value
    $682,400
    Get a cash offer in 3 minutes
    Find out how much your home could sell for in as little as 3 minutes with a no-obligation cash offer.
    Estimated market value
    $682,400