This stunningly renovated 3 bedroom family home is ready for you. The large living room includes 3/4 inch stained hard wood flooring with wood burning stove for those cold nights. In the kitchen there is a large waterfall island with outlets. The kitchen is full of upgrades and contains a 6 burner gas stove with range hood and a wine fridge, there is plenty of cabinet space and island seating perfect for entertaining. Media room in the basement has in ceiling speakers with HDMI hookup, all bathrooms are luxuriously updated. New windows throughout. Words can’t describe how beautiful this house is…your clients will fall in love with it. Virtual Tour available above photos, click on Virtual Tour Icon
Sold for $503,000
$503,000
4523 Harris Ave, Pennsauken, NJ 08109
3beds
1,589sqft
Single Family Residence
Built in 1966
4,600 Square Feet Lot
$536,500 Zestimate®
$317/sqft
$2,684 Estimated rent
Home value
$536,500
$467,000 - $617,000
$2,684/mo
Zestimate® history
Owner options
List your home for rent
$2,684/mo
Rent Zestimate®
Find your next renter with Zillow Rental Manager. Plus, with online applications, you can quickly screen prospective tenants – for free.
$2,684/mo
Rent Zestimate®
Refinance and save
$3,737/mo
Est. payment
Refinancing to a lower rate could help reduce your monthly payments and save thousands over the life of the loan.
$3,737/mo
Est. payment
Explore your selling options
Work with a Zillow partner agent
Leverage their expertise and Zillow's premium Showcase listings to get your home seen by more buyers.
Get startedList with your own agent
Get your home in front of millions of buyers by listing it on Zillow.
Learn how to do itSell it yourself
Take full control of how buyers see your home on Zillow by listing For Sale by Owner (FSBO).
List your homeWhat's special
Wood burning stoveIn ceiling speakersIsland seatingWine fridgeLarge waterfall islandPlenty of cabinet spaceStained hard wood flooring
Zillow last checked:
Listing updated:
Listed by:
Dominic Natale 856-665-1238,
Keystone State Properties Group - NJ
Bought with:
Ron Halbruner
KW Empower
Source: Bright MLS,MLS#: NJCD2077630
Facts & features
Interior
Bedrooms & bathrooms
- Bedrooms: 3
- Bathrooms: 3
- Full bathrooms: 3
- Main level bathrooms: 2
- Main level bedrooms: 3
Rooms
- Room types: Bedroom 2, Kitchen, Family Room, Bedroom 1, Exercise Room, Laundry, Media Room, Bathroom 3
Bedroom 1
- Level: Main
- Area: 140 Square Feet
- Dimensions: 14 x 10
Bedroom 2
- Level: Main
- Area: 117 Square Feet
- Dimensions: 13 x 9
Bathroom 3
- Level: Main
- Area: 108 Square Feet
- Dimensions: 12 x 9
Exercise room
- Level: Lower
- Area: 208 Square Feet
- Dimensions: 16 x 13
Family room
- Level: Main
- Area: 256 Square Feet
- Dimensions: 16 x 16
Kitchen
- Level: Main
- Area: 300 Square Feet
- Dimensions: 25 x 12
Laundry
- Level: Lower
- Area: 208 Square Feet
- Dimensions: 16 x 13
Media room
- Level: Lower
- Area: 264 Square Feet
- Dimensions: 24 x 11
Heating
- Forced Air, Natural Gas
Cooling
- Central Air, Natural Gas
Appliances
- Included: Built-In Range, Dishwasher, Oven/Range - Gas, Range Hood, Six Burner Stove, Gas Water Heater
- Laundry: In Basement, Hookup, Lower Level, Washer/Dryer Hookups Only, Laundry Room
Features
- Combination Kitchen/Dining, Open Floorplan, Kitchen Island, Primary Bath(s), Sound System, Wine Storage
- Flooring: Wood
- Windows: Double Hung
- Basement: Finished
- Number of fireplaces: 1
- Fireplace features: Wood Burning, Heatilator, Wood Burning Stove
Interior area
- Total structure area: 1,589
- Total interior livable area: 1,589 sqft
- Finished area above ground: 1,589
Property
Parking
- Total spaces: 1
- Parking features: Built In, Concrete, Public, Attached, Driveway
- Attached garage spaces: 1
- Has uncovered spaces: Yes
Accessibility
- Accessibility features: 2+ Access Exits
Features
- Levels: One
- Stories: 1
- Patio & porch: Patio
- Exterior features: Lighting, Sidewalks
- Pool features: None
Lot
- Size: 4,600 Square Feet
- Dimensions: 50.00 x 92.00
- Features: Corner Lot/Unit
Details
- Additional structures: Above Grade
- Parcel number: 270650900008
- Zoning: RESIDENTIAL
- Special conditions: Standard
Construction
Type & style
- Home type: SingleFamily
- Architectural style: Ranch/Rambler
- Property subtype: Single Family Residence
Materials
- Brick
- Foundation: Block
- Roof: Shingle
Condition
- Excellent
- New construction: No
- Year built: 1966
- Major remodel year: 2024
Utilities & green energy
- Sewer: Public Sewer
- Water: Public
- Utilities for property: Electricity Available, Natural Gas Available, Sewer Available, Water Available
Community & HOA
Community
- Subdivision: None Available
HOA
- Has HOA: No
Location
- Region: Pennsauken
- Municipality: PENNSAUKEN TWP
Financial & listing details
- Price per square foot: $317/sqft
- Tax assessed value: $176,200
- Annual tax amount: $7,519
- Date on market: 10/9/2024
- Listing agreement: Exclusive Right To Sell
- Listing terms: Cash,Conventional
- Ownership: Fee Simple
- Road surface type: Black Top
Price history
| Date | Event | Price |
|---|---|---|
| 5/26/2025 | Sold | $503,000+0.6%$317/sqft |
Source:  Bright MLS #NJCD2077630 Report a problem Bright MLS #NJCD2077630 Report a problem | ||
| 4/11/2025 | Pending sale | $499,999$315/sqft |
Source: Bright MLS #NJCD2077630 Report a problem | ||
| 4/11/2025 | Contingent | $499,999$315/sqft |
Source: Bright MLS #NJCD2077630 Report a problem | ||
| 2/5/2025 | Listed for sale | $499,999$315/sqft |
Source: Bright MLS #NJCD2077630 Report a problem | ||
| 11/14/2024 | Pending sale | $499,999$315/sqft |
Source: Bright MLS #NJCD2077630 Report a problem | ||
| 10/9/2024 | Listed for sale | $499,999+222.6%$315/sqft |
Source: Bright MLS #NJCD2077630 Report a problem | ||
| 6/30/2023 | Sold | $155,000-13.9%$98/sqft |
Source: Public Record Report a problem | ||
| 8/17/2016 | Listing removed | $180,000$113/sqft |
Source: Weichert Realtors #6792738 Report a problem | ||
| 5/14/2016 | Price change | $180,000-5.2%$113/sqft |
Source: Weichert Realtors #6792738 Report a problem | ||
| 4/22/2016 | Price change | $189,900-1.9%$120/sqft |
Source: Long & Foster-Cherry Hill #6602944 Report a problem | ||
| 4/6/2016 | Price change | $193,500-1.8%$122/sqft |
Source: Long & Foster-Cherry Hill #6602944 Report a problem | ||
| 12/17/2015 | Price change | $197,000-1.5%$124/sqft |
Source: Long & Foster-Haddonfield #6602944 Report a problem | ||
| 7/2/2015 | Listed for sale | $200,000-19.4%$126/sqft |
Source: LONG and FOSTER REAL ESTATE INC-Haddonfield #6602944 Report a problem | ||
| 3/7/2006 | Sold | $248,000+92.2%$156/sqft |
Source: Public Record Report a problem | ||
| 10/21/2005 | Sold | $129,000-23.2%$81/sqft |
Source: Public Record Report a problem | ||
| 12/11/2004 | Sold | $168,000+58.5%$106/sqft |
Source: Public Record Report a problem | ||
| 9/8/1997 | Sold | $106,000$67/sqft |
Source: Public Record Report a problem | ||
Public tax history
| Year | Property taxes | Tax assessment |
|---|---|---|
| 2025 | $8,862 +21.2% | $408,000 +131.6% |
| 2024 | $7,311 -2.8% | $176,200 |
| 2023 | $7,520 +5.2% | $176,200 |
| 2022 | $7,147 +2.3% | $176,200 |
| 2021 | $6,983 +5% | $176,200 |
| 2020 | $6,648 -0.4% | $176,200 |
| 2019 | $6,676 | $176,200 |
| 2018 | $6,676 +1.7% | $176,200 |
| 2017 | $6,563 +1.8% | $176,200 |
| 2016 | $6,445 +8.9% | $176,200 |
| 2015 | $5,918 +1.3% | $176,200 +65.6% |
| 2014 | $5,839 +3.5% | $106,400 |
| 2013 | $5,643 +2.2% | $106,400 |
| 2012 | $5,522 +3.7% | $106,400 |
| 2011 | $5,324 +3.7% | $106,400 |
| 2010 | $5,134 +2.7% | $106,400 |
| 2009 | $4,998 | $106,400 |
| 2008 | -- | $106,400 |
| 2007 | -- | $106,400 |
| 2006 | -- | $106,400 |
| 2005 | -- | $106,400 |
| 2004 | -- | $106,400 |
| 2003 | -- | $106,400 |
| 2002 | -- | $106,400 |
| 2001 | -- | $106,400 |
Find assessor info on the county website
Neighborhood: 08109
Nearby homes
- $260,6002 bd1 ba864 sqft6865 Browning Rd, Pennsauken, NJ 08109Off Market
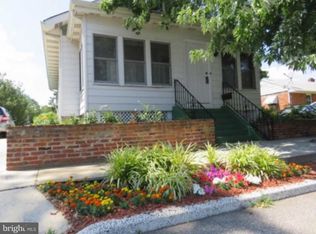
- $360,0003 bd1 ba1.5k sqft6876 Cynwyd Ave, Pennsauken, NJ 08109Off Market

- $311,400-- bd-- ba1.3k sqft7024 Browning Rd, Pennsauken, NJ 08109Off Market
- $482,3003 bd3 ba3.4k sqft6863 Browning Rd, Pennsauken, NJ 08109Off Market
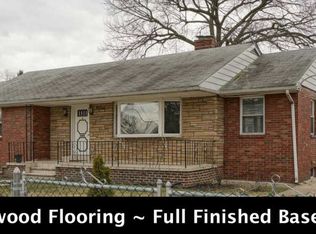
- $489,500-- bd-- ba1.6k sqft7109 Browning Rd, Pennsauken, NJ 08109Off Market
- $432,4004 bd2 ba1.9k sqft6870 Cynwyd Ave, Pennsauken, NJ 08109Off Market
- $244,5002 bd1 ba818 sqft7016 Browning Rd, Pennsauken, NJ 08109Off Market
- $234,600-- bd-- ba818 sqft7012 Browning Rd, Pennsauken, NJ 08109Off Market
Nearby schools
GreatSchools rating
- 9/10Roosevelt Science Technology Engineering and Mathematics (STEM) SchoolGrades: K-6Distance: 1.1 mi
- 3/10Howard M Phifer Middle SchoolGrades: 6-8Distance: 3.2 mi
- 1/10Pennsauken High SchoolGrades: 9-12Distance: 4.4 mi
Schools provided by the listing agent
- Elementary: Pennsauken
- Middle: Pennsauken
- High: Pennsauken H.s.
- District: Pennsauken Township Public Schools
Source: Bright MLS. This data may not be complete. We recommend contacting the local school district to confirm school assignments for this home.
Get a cash offer in 3 minutes
Find out how much your home could sell for in as little as 3 minutes with a no-obligation cash offer.
Estimated market value
$536,500
Get a cash offer in 3 minutes
Find out how much your home could sell for in as little as 3 minutes with a no-obligation cash offer.
Estimated market value
$536,500
- New Jersey
- Camden County
- Pennsauken
- 08109
- 4523 Harris Ave
Nearby cities
Nearby zip codes
Other Pennsauken Topics
