Welcome to this well maintained 3 bedroom, 3 full bath ranch townhome offering true main-level living with an expansive finished lower level. This great family home impresses with a vaulted ceiling in the spacious living room, highlighted by a stunning double-sided fireplace that seamlessly connects to the kitchen. The kitchen offers abundant cabinetry, generous counter space, an island with bar seating, and it flows seamlessly to the formal dining room. Just beyond, enjoy easy access to the covered and partially enclosed deck, creating a wonderful indoor-outdoor flow in spring, summer, and fall. The primary suite offers comfort and privacy with a walk-in closet and en-suite bath, and the finished lower level is a true standout—offering a massive, versatile space ideal for a second living area, game room, or guest retreat. Enjoy low maintenance living that includes exterior maintenance, lawn care, and snow removal. Conveniently located near parks, shopping, and dining, this home offers the perfect blend of comfort, space, and convenience.
Sold
Price Unknown
4523 Hedges Ave, Kansas City, MO 64133
3beds
2,732sqft
Townhouse
Built in 2006
1,742 Square Feet Lot
$268,400 Zestimate®
$--/sqft
$1,780 Estimated rent
Home value
$268,400
$244,000 - $295,000
$1,780/mo
Zestimate® history
Owner options
List your home for rent
$1,780/mo
Rent Zestimate®
Find your next renter with Zillow Rental Manager. Plus, with online applications, you can quickly screen prospective tenants – for free.
$1,780/mo
Rent Zestimate®
Refinance and save
$460/mo
Est. payment
Refinancing to a lower rate could help reduce your monthly payments and save thousands over the life of the loan.
$460/mo
Est. payment
Explore your selling options
Work with a Zillow partner agent
Leverage their expertise and Zillow's premium Showcase listings to get your home seen by more buyers.
Get startedList with your own agent
Get your home in front of millions of buyers by listing it on Zillow.
Learn how to do itSell it yourself
Take full control of how buyers see your home on Zillow by listing For Sale by Owner (FSBO).
List your homeWhat's special
En-suite bathExpansive finished lower levelTrue main-level livingGenerous counter spaceIsland with bar seatingKitchen offers abundant cabinetryWalk-in closet
Zillow last checked:
Listing updated:
Listed by:
Harold Jeans 816-517-4012,
D M F & Associates LLC
Bought with:
Lindsay Gates, 2015019893
RE/MAX Premier Properties
Source: Heartland MLS as distributed by MLS GRID,MLS#: 2612655
Facts & features
Interior
Bedrooms & bathrooms
- Bedrooms: 3
- Bathrooms: 3
- Full bathrooms: 3
Primary bedroom
- Features: Carpet, Ceiling Fan(s), Walk-In Closet(s)
- Level: Main
- Dimensions: 13 x 13
Bedroom 2
- Features: Carpet
- Level: Main
- Dimensions: 12 x 10
Bedroom 3
- Features: Carpet
- Level: Lower
- Dimensions: 13 x 12
Primary bathroom
- Features: Luxury Vinyl, Shower Only
- Level: Main
Bathroom 2
- Features: Luxury Vinyl, Shower Over Tub
- Level: Main
Bathroom 3
- Features: Luxury Vinyl, Shower Only
- Level: Lower
Dining room
- Features: Luxury Vinyl
- Level: Main
- Dimensions: 12 x 10
Family room
- Features: Carpet
- Level: Lower
- Dimensions: 30 x 25
Kitchen
- Features: Fireplace, Kitchen Island, Luxury Vinyl
- Level: Main
- Dimensions: 19 x 10
Living room
- Features: Ceiling Fan(s), Fireplace, Luxury Vinyl
- Level: Main
- Dimensions: 25 x 13
Heating
- Forced Air
Cooling
- Electric
Appliances
- Included: Dishwasher, Disposal, Microwave, Refrigerator
- Laundry: In Basement, In Kitchen
Features
- Ceiling Fan(s), Kitchen Island, Vaulted Ceiling(s), Walk-In Closet(s)
- Flooring: Carpet, Luxury Vinyl
- Windows: Thermal Windows
- Basement: Finished,Full,Walk-Out Access
- Number of fireplaces: 1
- Fireplace features: Kitchen, Living Room
Interior area
- Total structure area: 2,732
- Total interior livable area: 2,732 sqft
- Finished area above ground: 1,485
- Finished area below ground: 1,247
Property
Parking
- Total spaces: 2
- Parking features: Attached, Garage Faces Front
- Attached garage spaces: 2
Lot
- Size: 1,742 Square Feet
Details
- Parcel number: 32620024400000000
Construction
Type & style
- Home type: Townhouse
- Architectural style: Traditional
- Property subtype: Townhouse
Materials
- Brick Trim, Vinyl Siding
- Roof: Composition
Condition
- Year built: 2006
Utilities & green energy
- Sewer: Public Sewer
- Water: Public
Community & HOA
Community
- Subdivision: Royal View Meadows
HOA
- Has HOA: Yes
- Services included: Maintenance Structure, Maintenance Grounds, Roof Repair, Snow Removal
- HOA fee: $460 quarterly
- HOA name: FirstService Residential
Location
- Region: Kansas City
Financial & listing details
- Tax assessed value: $10
- Annual tax amount: $2,939
- Date on market: 4/10/2026
- Listing terms: Cash,Conventional,FHA,VA Loan
- Ownership: Private
Price history
| Date | Event | Price |
|---|---|---|
| 6/1/2026 | Sold | -- |
Source:  Heartland MLS as distributed by MLS GRID #2612655 Report a problem Heartland MLS as distributed by MLS GRID #2612655 Report a problem | ||
| 4/17/2026 | Pending sale | $250,000$92/sqft |
Source: Heartland MLS as distributed by MLS GRID #2612655 Report a problem | ||
| 4/10/2026 | Listed for sale | $250,000$92/sqft |
Source: Heartland MLS as distributed by MLS GRID #2612655 Report a problem | ||
| 3/21/2014 | Sold | -- |
Source: Heartland MLS as distributed by MLS GRID #1861080 Report a problem | ||
Public tax history
| Year | Property taxes | Tax assessment |
|---|---|---|
| 2025 | -- | $2 |
| 2024 | -- | $2 |
| 2023 | -- | $2 |
| 2022 | -- | $2 |
| 2021 | -- | $2 |
| 2020 | -- | $2 |
| 2019 | -- | $2 |
| 2018 | -- | $2 |
| 2017 | -- | $2 |
| 2016 | -- | $2 |
| 2014 | -- | $2 |
| 2013 | -- | $2 |
| 2012 | -- | $2 |
| 2011 | -- | $2 |
| 2010 | -- | $2 |
| 2009 | -- | $2 |
| 2008 | -- | $2 |
| 2007 | -- | $2 |
Find assessor info on the county website
Neighborhood: Riss Lake
Nearby homes
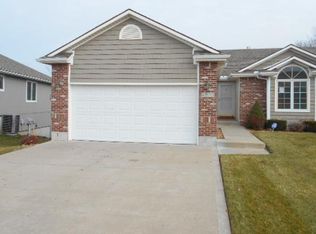
- $297,3003 bd3 ba1.4k sqft4523 Hedges St, Kansas City, MO 64133Off Market
- $230,7003 bd3 ba1.4k sqft4525 Hedges Ave, Kansas City, MO 64133Off Market

- $231,4002 bd2 ba1.2k sqft4525 Hedges St, Kansas City, MO 64133Off Market
- $230,8002 bd2 ba1.4k sqft4521 Hedges St, Kansas City, MO 64133Off Market
- $10-- bd-- ba-- sqft4529 Hedges Ave, Kansas city, MO 64133Off Market
- $216,0002 bd2 ba1.3k sqft4527 Hedges Ave, Kansas City, MO 64133Off Market
- $229,3002 bd2 ba1.4k sqft4519 Hedges Ave, Kansas City, MO 64133Off Market
- $237,1002 bd3 ba1.2k sqft4529 Hedges Ave, Kansas City, MO 64133Off Market
Nearby schools
GreatSchools rating
- NANorthwood SchoolGrades: K-12Distance: 0.3 mi
- 3/10Raytown Middle SchoolGrades: 6-8Distance: 0.7 mi
- 2/10Raytown Sr. High SchoolGrades: 9-12Distance: 1.9 mi
Get a cash offer in 3 minutes
Find out how much your home could sell for in as little as 3 minutes with a no-obligation cash offer.
Estimated market value
$268,400
Get a cash offer in 3 minutes
Find out how much your home could sell for in as little as 3 minutes with a no-obligation cash offer.
Estimated market value
$268,400
- Missouri
- Jackson County
- Kansas City
- 64133
- Riss Lake
- 4523 Hedges Ave
Nearby cities
Nearby neighborhoods
Nearby zip codes
Other Kansas City Topics
