**FULLY FURNISHED | FLEXIBLE 2 12 MONTH LEASE
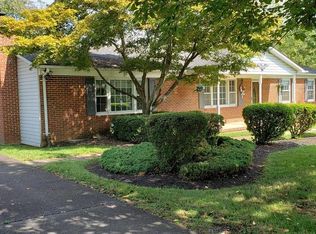
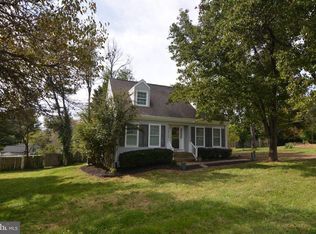
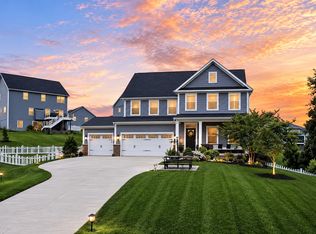
Welcome to this beautiful 3-bedroom, 2-bath home tucked away on three private wooded acres in the heart of Virginia's wine and horse country. Offering the peace and privacy of a country retreat with convenient access to Haymarket, The Plains, Gainesville and surrounding communities, this home is perfect for relocation, temporary work assignments, insurance stays, extended visits, or while buying, building or renovating a home. The spacious, one level living features a comfortable primary suite and desk nook, three generously sized bedrooms with large closets, two full baths and a new main-level washer and dryer. The large gourmet kitchen is ready for everyday living and family gatherings with granite countertops, stainless steel appliances, double ovens and abundant cabinetry. Enjoy beautiful Virginia sunsets from the welcoming front porch, or relax on the expansive back deck overlooking the wooded property. The outdoor living space features a firepit, comfortable lounge seating, dining for six and a luxury grilling station. A fenced backyard provides additional space and convenience, with pets considered on a case-by-case basis. Love the outdoors? Step outside your front door and explore miles of nature, then come home and relax in front of the 60+ inch Smart TV. La Grange Winery is just 3 miles away, with wineries, restaurants, shopping, hospitals, schools and everyday conveniences just minutes away. **Fully furnished and available for 2 12 month leases.** Maximum 6 occupants and 3 vehicles. T-Mobile cell service is good; Verizon and AT&T service may be weak/must use wifi. Two-car garage is not included but may be available by separate arrangement. Owner is a licensed real estate agent.
House for rent
Singlefamily
Available Mon Dec 7 2026
No pets
Air conditioner, central air, electric, heat pump
Dryer in unit laundry
4 Open parking spaces parking
Central, forced air, heat pump, propane
What's special
Spacious one level livingFenced backyardGranite countertopsComfortable lounge seatingComfortable primary suiteWelcoming front porchLuxury grilling station
- 11 days |
- -- |
- -- |
Zillow last checked:
Listing updated:
Travel times

Let’s turn your rent into credit progress
Build credit history with every on-time payment and get credit for the payment you’re already making.
Facts & features
Interior
Bedrooms & bathrooms
- Bedrooms: 3
- Bathrooms: 2
- Full bathrooms: 2
Heating
- Central, Forced Air, Heat Pump, Propane
Cooling
- Air Conditioner, Central Air, Electric, Heat Pump
Appliances
- Included: Dishwasher, Double Oven, Dryer, Dryer - Electric, Dryer - Front Loading, Electric Water Heater, Exhaust Fan, Ice Maker, Microwave Oven, Range, Refrigerator, Self Cleaning Oven, Stainless Steel Appliance(s), Washer, Washer - Front Loading, Water Heater - High-Efficiency
- Laundry: Dryer In Unit, Has Laundry, In Unit, Main Level, Washer In Unit
Features
- Air Filter System, Bar, Bar, Ceiling Fan(s), Ceiling Fan(s), Combination Kitchen/Dining, Combination Kitchen/Living, Dining Area, Eat-in Kitchen, Entry Level Bedroom, Exhaust Fan, Family Room Off Kitchen, Kitchen - Gourmet, Open Floorplan, Pantry, Pantry, Primary Bath(s), Recessed Lighting, Upgraded Countertops, Walk-In Closet(s)
- Flooring: Carpet, Luxury Vinyl Plank
- Furnished: Yes
Interior area
- Total interior livable area: 1,400 sqft
Property
Parking
- Total spaces: 4
- Parking features: Driveway, Open
- Has uncovered spaces: Yes
- Details: Contact manager
Features
- Exterior features: Air Filter System, Backs To Trees, Barbecue, Combination Kitchen/Dining, Combination Kitchen/Living, Dining Area, Family Room Off Kitchen, Flood Lights, Kitchen - Gourmet, Lighting, Mountain, Primary Bath(s), Rain Gutters, Upgraded Countertops
- Pool features: Contact manager
- Has view: Yes
- View description: Mountain View, Trees/Woods
Lot
- Features: Level
Details
- Parcel number: 7909819605000
Construction
Type & style
- Home type: SingleFamily
- Architectural style: Colonial
- Property subtype: SingleFamily
Materials
- Roof: Asphalt
Condition
- Year built: 2013
Utilities & green energy
- Utilities for property: Electricity, Water
Community & HOA
Location
- Region: The Plains
Financial & listing details
- Lease term: Contact For Details
Nearby apartments for rent

Price history
| Date | Event | Price |
|---|---|---|
| 10/23/2026 | Listed for rent | $5,800+28.9%$4/sqft |
Source: Bright MLS #VAFQ2023470 Report a problem | ||
| 2/5/2025 | Listing removed | $4,500$3/sqft |
Source: Zillow Rentals Report a problem | ||
| 12/17/2024 | Listed for rent | $4,500$3/sqft |
Source: Zillow Rentals Report a problem | ||
| 12/6/2024 | Listing removed | $4,500$3/sqft |
Source: Zillow Rentals Report a problem | ||
| 11/1/2024 | Listed for rent | $4,500-1.6%$3/sqft |
Source: Zillow Rentals Report a problem | ||
| 7/12/2023 | Listing removed | -- |
Source: Zillow Rentals Report a problem | ||
| 6/7/2023 | Listed for rent | $4,575$3/sqft |
Source: Zillow Rentals Report a problem | ||