Juniper Transitional plan from Graham Hart Home Builder. Expected completion March 2024. Some upgrades include Wood-look ceramic tile
Quartz counter tops
Trash pullouts in kitchen island
Floating shelves
Wrought Iron open rail on stairs
Smart Home Features
Tankless water heater
Soft Close cabinets and drawers.
Sold
Price Unknown
4523 Hogans Alley Dr, Arlington, TX 76001
3beds
2,318sqft
Single Family Residence
Built in 2024
4,051 Square Feet Lot
$419,000 Zestimate®
$--/sqft
$3,268 Estimated rent
Home value
$419,000
$398,000 - $440,000
$3,268/mo
Zestimate® history
Owner options
List your home for rent
$3,268/mo
Rent Zestimate®
Find your next renter with Zillow Rental Manager. Plus, with online applications, you can quickly screen prospective tenants – for free.
$3,268/mo
Rent Zestimate®
Refinance and save
$600/mo
Est. payment
Refinancing to a lower rate could help reduce your monthly payments and save thousands over the life of the loan.
$600/mo
Est. payment
Explore your selling options
Work with a Zillow partner agent
Leverage their expertise and Zillow's premium Showcase listings to get your home seen by more buyers.
Get startedList with your own agent
Get your home in front of millions of buyers by listing it on Zillow.
Learn how to do itSell it yourself
Take full control of how buyers see your home on Zillow by listing For Sale by Owner (FSBO).
List your homeWhat's special
Smart home
Zillow last checked:
Listing updated:
Listed by:
James Cianelli 0663646 817-627-9435,
Compass RE Texas , LLC 214-814-8100
Bought with:
Royetta Hutchins
NextHome NextGen Realty
Source: NTREIS,MLS#: 20514138
Facts & features
Interior
Bedrooms & bathrooms
- Bedrooms: 3
- Bathrooms: 3
- Full bathrooms: 2
- 1/2 bathrooms: 1
Primary bedroom
- Level: Second
- Dimensions: 14 x 14
Bedroom
- Level: Second
- Dimensions: 14 x 11
Bedroom
- Level: Second
- Dimensions: 11 x 10
Dining room
- Level: First
- Dimensions: 11 x 9
Game room
- Level: Second
- Dimensions: 14 x 12
Living room
- Level: First
- Dimensions: 16 x 22
Heating
- Central
Cooling
- Central Air, Electric
Appliances
- Included: Some Gas Appliances, Dishwasher, Gas Cooktop, Disposal, Microwave, Plumbed For Gas
Features
- Eat-in Kitchen, Granite Counters, High Speed Internet, Kitchen Island, Open Floorplan, Pantry, Cable TV, Wired for Sound
- Has basement: No
- Has fireplace: No
Interior area
- Total interior livable area: 2,318 sqft
Property
Parking
- Total spaces: 2
- Parking features: Garage - Attached
- Attached garage spaces: 2
Features
- Levels: Two
- Stories: 2
- Pool features: None
Lot
- Size: 4,051 Square Feet
Details
- Parcel number: 42879611
Construction
Type & style
- Home type: SingleFamily
- Architectural style: Detached
- Property subtype: Single Family Residence
Condition
- Year built: 2024
Utilities & green energy
- Sewer: Public Sewer
- Water: Public
- Utilities for property: Sewer Available, Water Available, Cable Available
Community & HOA
Community
- Subdivision: Hogan's Cottages
HOA
- Has HOA: Yes
- Services included: Maintenance Grounds
- HOA fee: $600 annually
- HOA name: Bayley Yandell, LTD a Texas Limited partnership
- HOA phone: 682-503-1218
Location
- Region: Arlington
Financial & listing details
- Tax assessed value: $442,961
- Annual tax amount: $7,407
- Date on market: 1/17/2024
- Cumulative days on market: 109 days
- Listing terms: Cash,Conventional,FHA,VA Loan
Price history
| Date | Event | Price |
|---|---|---|
| 5/31/2024 | Sold | -- |
Source: NTREIS #20514138 Report a problem | ||
| 5/5/2024 | Pending sale | $434,900$188/sqft |
Source: NTREIS #20514138 Report a problem | ||
| 4/27/2024 | Price change | $434,900-2.2%$188/sqft |
Source:  Graham Hart Homes Report a problem Graham Hart Homes Report a problem | ||
| 3/15/2024 | Price change | $444,900-1.1%$192/sqft |
Source: NTREIS #20514138 Report a problem | ||
| 2/21/2024 | Price change | $449,900-0.9%$194/sqft |
Source: Graham Hart Homes Report a problem | ||
| 12/29/2023 | Listed for sale | $453,900$196/sqft |
Source: Graham Hart Homes Report a problem | ||
Public tax history
| Year | Property taxes | Tax assessment |
|---|---|---|
| 2025 | $7,407 +54.5% | $442,961 +104.9% |
| 2024 | $4,793 +412.1% | $216,187 +414.7% |
| 2023 | $936 | $42,000 |
Find assessor info on the county website
Neighborhood: Southwest
Nearby homes
- $--3 bd3 ba1.6k sqft4521 Hogans Alley Dr, Arlington, TX 76001Sold

- $3,3994 bd3 ba2.2k sqft4525 Hogans Alley Dr, Arlington, TX 76001For Rent
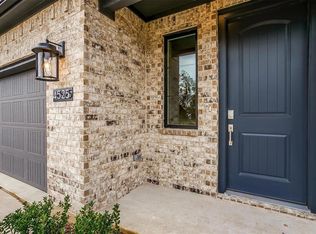
- $1-- bd-- ba-- sqft4513 Hogans Alley Dr, Arlington, TX 76001Off Market
- $--3 bd3 ba2.2k sqft4527 Hogans Alley Dr, Arlington, TX 76001Sold

- $402,100-- bd-- ba2.1k sqft4519 Hogans Alley Dr, Arlington, TX 76001Off Market
- $758,100-- bd-- ba-- sqft6701 Us Highway 287, Arlington, TX 76001Off Market
- $1,806,100-- bd-- ba6.1k sqft7603 Us Highway 287, Arlington, TX 76001Off Market
- $276,2003 bd2 ba1.4k sqft6311 Royal Springs Dr, Arlington, TX 76001Off Market
Nearby schools
GreatSchools rating
- 6/10R F Patterson Elementary SchoolGrades: 2-5Distance: 0.3 mi
- 6/10Kennedale Junior High SchoolGrades: 6-8Distance: 2.9 mi
- 5/10Kennedale High SchoolGrades: 9-12Distance: 1.4 mi
Schools provided by the listing agent
- Elementary: Patterson
- High: Kennedale
- District: Kennedale ISD
Source: NTREIS. This data may not be complete. We recommend contacting the local school district to confirm school assignments for this home.
Get a cash offer in 3 minutes
Find out how much your home could sell for in as little as 3 minutes with a no-obligation cash offer.
Estimated market value
$419,000
Get a cash offer in 3 minutes
Find out how much your home could sell for in as little as 3 minutes with a no-obligation cash offer.
Estimated market value
$419,000
- Texas
- Tarrant County
- Arlington
- 76001
- Southwest
- 4523 Hogans Alley Dr
Nearby cities
Nearby neighborhoods
Nearby zip codes
Other Arlington Topics
