Welcome to your dream home in the highly sought-after Valley View school district! This stunning 4-bedroom, 2.5-bath residence seamlessly combines modern luxury with energy-efficient features. As you walk in, be greeted by the grandeur of expansive two-story ceilings in the foyer & living area. The main floor boasts sleek white-washed porcelain tile. The kitchen is a chef's delight, featuring a central island, rustic knotty alder cabinets, & stainless appliances, including the refrigerator! Stay in control of your home's environment with dual heat pump HVAC units & NEST thermostats. The SMART lighting control system throughout the majority of the home allows you go from room to room without the hassle of turning lights on & off. The laundry room features a convenient mud bench. Beautiful hardwood stairs with wrought iron railing lead to the second story, where you'll find 3 additional bedrooms & a well-appointed bathroom with a built in “Alexa, play music” SMART light switch. Throughout the home, you'll find updated Pottery Barn light fixtures, adding a contemporary & timeless aesthetic. The backyard awaits your children & pets with a nice wooden deck & privacy fenced yard.
Closed
$395,000
4523 Kalli Dr, Jonesboro, AR 72404
4beds
2,732sqft
Single Family Residence
Built in 2016
0.31 Acres Lot
$425,400 Zestimate®
$145/sqft
$2,442 Estimated rent
Home value
$425,400
$404,000 - $447,000
$2,442/mo
Zestimate® history
Owner options
List your home for rent
$2,442/mo
Rent Zestimate®
Find your next renter with Zillow Rental Manager. Plus, with online applications, you can quickly screen prospective tenants – for free.
$2,442/mo
Rent Zestimate®
Refinance and save
$1,861/mo
Est. payment
Refinancing to a lower rate could help reduce your monthly payments and save thousands over the life of the loan.
$1,861/mo
Est. payment
Explore your selling options
Work with a Zillow partner agent
Leverage their expertise and Zillow's premium Showcase listings to get your home seen by more buyers.
Get startedList with your own agent
Get your home in front of millions of buyers by listing it on Zillow.
Learn how to do itSell it yourself
Take full control of how buyers see your home on Zillow by listing For Sale by Owner (FSBO).
List your homeWhat's special
Rustic knotty alder cabinetsValley view school districtModern luxuryLaundry roomWell-appointed bathroomCentral islandNest thermostats
Zillow last checked:
Listing updated:
Listed by:
Blair Cook 870-316-8778,
Coldwell Banker Village Communities
Bought with:
Linzey Machen, AR
Century 21 Portfolio
Source: CARMLS,MLS#: 24001202
Facts & features
Interior
Bedrooms & bathrooms
- Bedrooms: 4
- Bathrooms: 3
- Full bathrooms: 2
- 1/2 bathrooms: 1
Dining room
- Features: Separate Dining Room, Eat-in Kitchen
Heating
- Electric, Heat Pump, Zoned
Cooling
- Electric
Appliances
- Included: Microwave, Electric Range, Dishwasher, Disposal, Refrigerator, Electric Water Heater
- Laundry: Laundry Room
Features
- Walk-In Closet(s), Ceiling Fan(s), Walk-in Shower, Granite Counters, Pantry, Sheet Rock, Primary Bedroom/Main Lv, 3 Bedrooms Upper Level
- Flooring: Carpet, Tile
- Windows: Window Treatments, Insulated Windows
- Basement: None
- Attic: Floored
- Has fireplace: Yes
- Fireplace features: Electric
Interior area
- Total structure area: 2,732
- Total interior livable area: 2,732 sqft
Property
Parking
- Total spaces: 2
- Parking features: Garage, Two Car
- Has garage: Yes
Features
- Levels: Two
- Stories: 2
- Patio & porch: Deck
- Has spa: Yes
- Spa features: Whirlpool/Hot Tub/Spa
- Fencing: Full
Lot
- Size: 0.31 Acres
- Features: Level, Corner Lot, Cul-De-Sac, Extra Landscaping, Subdivided
Details
- Parcel number: 0113302207000
Construction
Type & style
- Home type: SingleFamily
- Architectural style: Traditional
- Property subtype: Single Family Residence
Materials
- Brick
- Foundation: Slab
- Roof: Shingle
Condition
- New construction: No
- Year built: 2016
Details
- Builder name: Michael Goad
Utilities & green energy
- Sewer: Public Sewer
- Water: Public
Community & HOA
Community
- Security: Smoke Detector(s), Security System
- Subdivision: STONERIDGE ESTATES
HOA
- Has HOA: No
Location
- Region: Jonesboro
Financial & listing details
- Price per square foot: $145/sqft
- Tax assessed value: $378,145
- Annual tax amount: $2,651
- Date on market: 1/11/2024
- Listing terms: VA Loan,FHA,Conventional,Cash
- Road surface type: Paved
Price history
| Date | Event | Price |
|---|---|---|
| 3/4/2024 | Sold | $395,000-2.5%$145/sqft |
Source:  CARMLS #24001202 Report a problem CARMLS #24001202 Report a problem | ||
| 1/16/2024 | Contingent | $405,000$148/sqft |
Source: CARMLS #24001202 Report a problem | ||
| 1/16/2024 | Pending sale | $405,000$148/sqft |
Source: Northeast Arkansas BOR #10112148 Report a problem | ||
| 1/10/2024 | Listed for sale | $405,000+33.2%$148/sqft |
Source: Northeast Arkansas BOR #10112148 Report a problem | ||
| 6/14/2016 | Sold | $304,000$111/sqft |
Source: Public Record Report a problem | ||
Public tax history
| Year | Property taxes | Tax assessment |
|---|---|---|
| 2025 | $3,227 +18.8% | $75,629 +19% |
| 2024 | $2,716 +2.4% | $63,560 +9.5% |
| 2023 | $2,651 +3.5% | $58,040 |
| 2022 | $2,562 +3.4% | $58,040 +5% |
| 2021 | $2,477 | $55,280 |
| 2020 | $2,477 | $55,280 |
| 2019 | $2,477 -1% | $55,280 |
| 2018 | $2,502 | $55,280 |
| 2017 | $2,502 | $55,280 +1479.4% |
| 2016 | $2,502 +1285.6% | $3,500 |
| 2015 | $181 | $3,500 |
| 2014 | $181 | $3,500 |
| 2013 | $181 | $3,500 |
| 2012 | -- | $3,500 |
| 2010 | -- | $3,500 -12.5% |
| 2009 | -- | $4,000 |
| 2008 | -- | $4,000 |
Find assessor info on the county website
Neighborhood: Valley View
Nearby homes
- $252,1003 bd2 ba1.5k sqft4639 Bedrock, Jonesboro, AR 72404Off Market
- $424,1004 bd3 ba2.9k sqft4519 Kalli Dr, Jonesboro, AR 72404Off Market
- $380,0003 bd3 ba2.4k sqft2400 Granite Pointe, Jonesboro, AR 72404Off Market
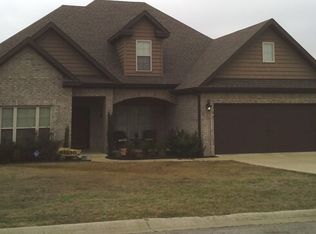
- $244,3004 bd2 ba1.4k sqft4701 Bedrock, Jonesboro, AR 72404Off Market
- $313,3003 bd3 ba2.1k sqft2305 Flatrock Trl, Jonesboro, AR 72404Off Market
- $372,3004 bd3 ba2.9k sqft2404 Granite Pointe, Jonesboro, AR 72404Off Market
- $361,700-- bd2 ba2.7k sqft2301 Flatrock Trl, Weiner, AR 72404Off Market
- $239,900-- bd-- ba-- sqft2301 Flatrock Trl, Jonesboro, AR 72404Off Market
Nearby schools
GreatSchools rating
- 9/10Valley View Intermediate SchoolGrades: 3-6Distance: 1 mi
- 8/10Valley View Junior High SchoolGrades: 7-9Distance: 1.2 mi
- 7/10Valley View High SchoolGrades: 9-12Distance: 1.5 mi
Schools provided by the listing agent
- Elementary: Valley View
- Middle: Valley View
- High: Valley View
Source: CARMLS. This data may not be complete. We recommend contacting the local school district to confirm school assignments for this home.


Get pre-qualified for a loan
At Zillow Home Loans, we can pre-qualify you in as little as 5 minutes with no impact to your credit score.An equal housing lender. NMLS #10287.
- Arkansas
- Craighead County
- Jonesboro
- 72404
- Valley View
- 4523 Kalli Dr
Nearby cities
Nearby neighborhoods
Nearby zip codes
Other Jonesboro Topics
