Location, location, location.....Great opportunity to live your dream! Home is centrally located close to shopping and restaurants. This single story home has 3 bedrooms plus one bath and features hardwood floors. Detached garage and large backyard.
Sold for $1,400,000
$1,400,000
4523 Katherine Ave, Sherman Oaks, CA 91423
3beds
1,026sqft
Single Family Residence
Built in 1945
6,969 Square Feet Lot
$1,625,000 Zestimate®
$1,365/sqft
$3,964 Estimated rent
Home value
$1,625,000
$1.40M - $1.93M
$3,964/mo
Zestimate® history
Owner options
List your home for rent
$3,964/mo
Rent Zestimate®
Find your next renter with Zillow Rental Manager. Plus, with online applications, you can quickly screen prospective tenants – for free.
$3,964/mo
Rent Zestimate®
Refinance and save
$8,975/mo
Est. payment
Refinancing to a lower rate could help reduce your monthly payments and save thousands over the life of the loan.
$8,975/mo
Est. payment
Explore your selling options
Work with a Zillow partner agent
Leverage their expertise and Zillow's premium Showcase listings to get your home seen by more buyers.
Get startedList with your own agent
Get your home in front of millions of buyers by listing it on Zillow.
Learn how to do itSell it yourself
Take full control of how buyers see your home on Zillow by listing For Sale by Owner (FSBO).
List your homeWhat's special
Zillow last checked:
Listing updated:
Listed by:
The Hanley Team DRE #01205125,
Berkshire Hathaway HomeServices California Properties,
Patricia Hanley DRE #01205125 805-231-5852,
Berkshire Hathaway HomeServices California Properties
Bought with:
Lilach Basson
Source: CSMAOR,MLS#: 225001589
Facts & features
Interior
Bedrooms & bathrooms
- Bedrooms: 3
- Bathrooms: 1
- Full bathrooms: 1
Features
- Flooring: Wood/Wood Like
- Has fireplace: No
Interior area
- Total structure area: 1,026
- Total interior livable area: 1,026 sqft
Property
Parking
- Total spaces: 1
- Parking features: Driveway, Concrete, Garage - 1 Door
- Garage spaces: 1
- Has uncovered spaces: Yes
Features
- Levels: One
- Stories: 1
- Entry location: Ground Level w/Steps
- Exterior features: Lawn
- Fencing: Fenced
Lot
- Size: 6,969 Square Feet
- Features: Front Yard, Landscaped, Rectangular Lot
Details
- Parcel number: 2265017014
- Special conditions: Standard
Construction
Type & style
- Home type: SingleFamily
- Architectural style: Calif Bungalow
- Property subtype: Single Family Residence
Condition
- Year built: 1945
Community & HOA
Community
- Subdivision: Not Applicable
HOA
- Has HOA: No
Location
- Region: Sherman Oaks
Financial & listing details
- Price per square foot: $1,365/sqft
- Tax assessed value: $1,345,237
- Annual tax amount: $17,289
- Date on market: 4/2/2025
- Cumulative days on market: 568 days
- Listing terms: Conventional,Cash to New Loan,Cash
- Road surface type: Paved
Price history
| Date | Event | Price |
|---|---|---|
| 5/29/2025 | Sold | $1,400,000-3.4%$1,365/sqft |
Source:  CSMAOR #225001589 Report a problem CSMAOR #225001589 Report a problem | ||
| 4/30/2025 | Pending sale | $1,450,000$1,413/sqft |
Source: CSMAOR #225001589 Report a problem | ||
| 4/13/2025 | Contingent | $1,450,000$1,413/sqft |
Source:  CRMLS #225001589 Report a problem CRMLS #225001589 Report a problem | ||
| 4/2/2025 | Price change | $1,450,000+11.5%$1,413/sqft |
Source: CSMAOR #225001589 Report a problem | ||
| 10/10/2023 | Listed for sale | $1,300,000$1,267/sqft |
Source: CRMLS #223004083 Report a problem | ||
Public tax history
| Year | Property taxes | Tax assessment |
|---|---|---|
| 2025 | $17,289 +7.5% | $1,345,237 +2% |
| 2024 | $16,077 +396.4% | $1,318,860 +430.1% |
| 2023 | $3,239 +4.7% | $248,792 +2% |
| 2022 | $3,092 +1.3% | $243,914 +2% |
| 2021 | $3,052 -0.9% | $239,133 +1% |
| 2020 | $3,079 | $236,682 +2% |
| 2019 | $3,079 +7.3% | $232,042 +2% |
| 2018 | $2,871 | $227,493 +2% |
| 2017 | $2,871 +2.3% | $223,033 +2% |
| 2016 | $2,807 +2.6% | $218,660 +1.5% |
| 2015 | $2,737 +0.8% | $215,377 +2% |
| 2014 | $2,715 | $211,159 +2.5% |
| 2012 | -- | $206,085 +2% |
| 2011 | -- | $202,045 +0.8% |
| 2010 | -- | $200,536 -0.2% |
| 2009 | -- | $201,013 +2% |
| 2008 | -- | $197,073 +2% |
| 2007 | -- | $193,210 +2% |
| 2006 | -- | $189,422 |
| 2005 | -- | $189,422 +4% |
| 2004 | -- | $182,069 +1.9% |
| 2003 | -- | $178,733 +2% |
| 2002 | -- | $175,230 +4% |
| 2000 | -- | $168,427 |
Find assessor info on the county website
Neighborhood: Sherman Oaks
Nearby homes
- $997,5003 bd1 ba1k sqft4527 Katherine Ave, Sherman Oaks, CA 91423Off Market
- $3,115,4006 bd6 ba3.8k sqft4517 Katherine Ave, Sherman Oaks, CA 91423Off Market
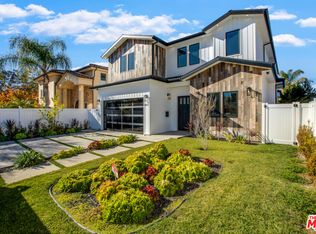
- $2,202,1005 bd5 ba4k sqft4513 Katherine Ave, Sherman Oaks, CA 91423Off Market
- $1,490,1003 bd3 ba1.8k sqft4533 Katherine Ave, Sherman Oaks, CA 91423Off Market
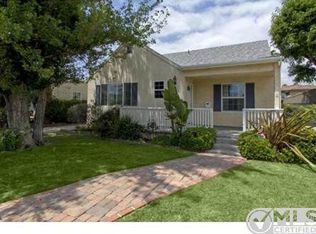
- $1,883,7005 bd4 ba2.8k sqft4524 Tyrone Ave, Sherman Oaks, CA 91423Off Market
- $491,2001 bd1 ba700 sqft4535 Katherine Ave, Sherman Oaks, CA 91423Off Market
- $2,225,0005 bd4 ba3.5k sqft4530 Tyrone Ave, Sherman Oaks, CA 91423Sold
- $2,330,0005 bd5 ba3.5k sqft4520 Tyrone Ave, Sherman Oaks, CA 91423Sold
Nearby schools
GreatSchools rating
- 8/10Sherman Oaks Elementary Charter SchoolGrades: K-5Distance: 0.7 mi
- 6/10Van Nuys Middle SchoolGrades: 6-8Distance: 1.2 mi
- 8/10Van Nuys Senior High SchoolGrades: 9-12Distance: 2.5 mi
Get a cash offer in 3 minutes
Find out how much your home could sell for in as little as 3 minutes with a no-obligation cash offer.
Estimated market value
$1,625,000
Get a cash offer in 3 minutes
Find out how much your home could sell for in as little as 3 minutes with a no-obligation cash offer.
Estimated market value
$1,625,000
- California
- Los Angeles County
- Los Angeles
- 91423
- Sherman Oaks
- 4523 Katherine Ave
Nearby cities
Nearby neighborhoods
Nearby zip codes
Other Los Angeles Topics
