Rare find with a great location just down the road from Thousand Oaks Golf Course! Amazing home with a 3 stall garage that's completely finished with tons of storage and and the inside is even better than the garage! The large open entry has an office or bedroom off of it and leads to a great room with a beautiful kitchen with an amazing island and tons of counter space. And the best part of the kitchen is the pantry, it is a huge pantry with TONS of shelving and space, complete with space for another fridge! The living room offers lots of custom built-ins and a gas fireplace. The large dining room leads to a composite with multiple natural gas hook ups for a fireplace and grill and also offers a sun setter electronic awning. The large primary bedroom is every you want including SEE MORE a gorgeous bath and large custom walk in closet. The walkout level has 2 more big bedrooms, full bath, tons of storage and a massive family room with sliders to a cover patio. So many extras such as custom blinds through out offering two different ways for privacy, custom cabinetry though, more storage than most, gutter guards and the quality you expect. Don't miss out on this lovely home.
Sold
$650,000
4523 Keena Ct NE, Grand Rapids, MI 49525
4beds
3,704sqft
Condominium
Built in 2018
-- sqft lot
$716,400 Zestimate®
$175/sqft
$3,308 Estimated rent
Home value
$716,400
$681,000 - $759,000
$3,308/mo
Zestimate® history
Owner options
List your home for rent
$3,308/mo
Rent Zestimate®
Find your next renter with Zillow Rental Manager. Plus, with online applications, you can quickly screen prospective tenants – for free.
$3,308/mo
Rent Zestimate®
Refinance and save
$4,489/mo
Est. payment
Refinancing to a lower rate could help reduce your monthly payments and save thousands over the life of the loan.
$4,489/mo
Est. payment
Explore your selling options
Work with a Zillow partner agent
Leverage their expertise and Zillow's premium Showcase listings to get your home seen by more buyers.
Get startedList with your own agent
Get your home in front of millions of buyers by listing it on Zillow.
Learn how to do itSell it yourself
Take full control of how buyers see your home on Zillow by listing For Sale by Owner (FSBO).
List your homeWhat's special
Gas fireplaceMassive family roomGorgeous bathCustom built-insLarge open entryCover patioLarge primary bedroom
Zillow last checked:
Listing updated:
Listed by:
Tracie Rich 616-443-9041,
RE/MAX United (Main),
Thomas J Rich II 616-490-3601,
RE/MAX United (Beltline)
Bought with:
Hwee-Ping Koh (Karen), 6501403184
Five Star Real Estate (Ada)
Source: MichRIC,MLS#: 23133969
Facts & features
Interior
Bedrooms & bathrooms
- Bedrooms: 4
- Bathrooms: 3
- Full bathrooms: 2
- 1/2 bathrooms: 1
- Main level bedrooms: 2
Heating
- Forced Air
Cooling
- Central Air
Appliances
- Included: Dishwasher, Dryer, Range, Refrigerator, Washer
- Laundry: Main Level
Features
- Center Island, Pantry
- Basement: Full,Walk-Out Access
- Number of fireplaces: 1
- Fireplace features: Gas Log, Living Room
Interior area
- Total structure area: 2,386
- Total interior livable area: 3,704 sqft
- Finished area below ground: 0
Property
Parking
- Total spaces: 3
- Parking features: Attached
- Garage spaces: 3
Features
- Stories: 1
Lot
- Features: Site Condo, Cul-De-Sac
Details
- Parcel number: 411026380060
- Zoning description: PUD PLN
Construction
Type & style
- Home type: Condo
- Architectural style: Ranch
- Property subtype: Condominium
Materials
- Stone, Vinyl Siding
Condition
- New construction: No
- Year built: 2018
Utilities & green energy
- Sewer: Public Sewer
- Water: Public
- Utilities for property: Natural Gas Connected, Cable Connected
Community & HOA
HOA
- Has HOA: Yes
- Services included: Other, Water, Trash, Snow Removal, Sewer, Maintenance Grounds
- HOA fee: $375 monthly
- HOA phone: 616-433-9090
Location
- Region: Grand Rapids
Financial & listing details
- Price per square foot: $175/sqft
- Tax assessed value: $260,769
- Annual tax amount: $8,414
- Date on market: 9/14/2023
- Listing terms: Cash,Conventional
- Road surface type: Paved
Price history
| Date | Event | Price |
|---|---|---|
| 2/23/2024 | Sold | $650,000-1.4%$175/sqft |
Source:  MichRIC #23133969 Report a problem MichRIC #23133969 Report a problem | ||
| 1/17/2024 | Pending sale | $659,000$178/sqft |
Source: MichRIC #23133969 Report a problem | ||
| 10/31/2023 | Price change | $659,000-2.4%$178/sqft |
Source: MichRIC #23133969 Report a problem | ||
| 9/14/2023 | Listed for sale | $675,000+30.4%$182/sqft |
Source: MichRIC #23133969 Report a problem | ||
| 7/3/2018 | Sold | $517,607$140/sqft |
Source: Public Record Report a problem | ||
Public tax history
| Year | Property taxes | Tax assessment |
|---|---|---|
| 2025 | $8,914 | $354,000 +3.2% |
| 2024 | -- | $342,900 +37.9% |
| 2021 | $7,801 | $248,700 +4.9% |
| 2020 | $7,801 +287.8% | $237,100 +1.3% |
| 2019 | $2,012 | $234,100 +390.8% |
| 2018 | -- | $47,700 |
| 2017 | -- | -- |
Find assessor info on the county website
Neighborhood: 49525
Nearby homes
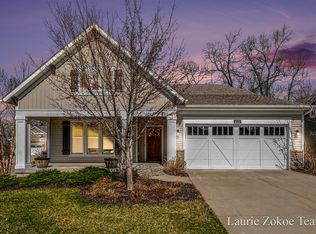
- $669,9004 bd3 ba2.4k sqft4532 Keena Ct NE, Grand Rapids, MI 49525Sold
- $689,9003 bd3 ba2.8k sqft4454 Keena Ct NE #71, Grand Rapids, MI 49525Sold

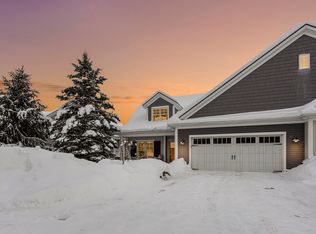
- $625,0004 bd4 ba3.6k sqft4448 Koinonia Dr NE #35, Grand Rapids, MI 49525Sold
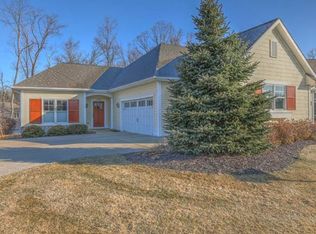
- $593,0003 bd2 ba2.6k sqft4451 Koinonia Dr NE, Grand Rapids, MI 49525Off Market
- $579,6003 bd2 ba2.7k sqft4453 Koinonia Dr NE, Grand Rapids, MI 49525Off Market
- $617,400-- bd-- ba-- sqft4476 Koinonia Dr NE, Grand Rapids, MI 49525Off Market
- $604,600-- bd-- ba-- sqft4479 Koinonia Dr NE, Grand Rapids, MI 49525Off Market
- $652,6004 bd3 ba3.6k sqft4446 Koinonia Dr NE, GRAND RAPIDS, MI 49525Off Market
Nearby schools
GreatSchools rating
- 8/10Highlands SchoolGrades: 5-6Distance: 0.6 mi
- 8/10Crossroads Middle SchoolGrades: 7-8Distance: 2.3 mi
- 7/10Northview High SchoolGrades: 9-12Distance: 2.2 mi
Get a cash offer in 3 minutes
Find out how much your home could sell for in as little as 3 minutes with a no-obligation cash offer.
Estimated market value
$716,400
Get a cash offer in 3 minutes
Find out how much your home could sell for in as little as 3 minutes with a no-obligation cash offer.
Estimated market value
$716,400
- Michigan
- Kent County
- Northview
- 49525
- 4523 Keena Ct NE
Nearby cities
Nearby zip codes
Other Northview Topics
