If you're looking to be close to the downtown Chattanooga area with its energetic restaurants, bars, coffee shops, museums and nightlife, but longing for a private getaway this is the home for you. 4523 Lamont Lane sits on 5.43 acres(3 lots included with sale totaling 5.43 acres) and has been beautifully updated complete with high end appliances in both kitchens (yes, you read that correctly), quartz countertops, white oak flooring, new roof, newly paved driveway, landscaping with irrigation and so much more. As you enter the all brick home you'll be greeted with bright, natural light and a very generous open floor plan that allows everyone to be a part of the celebrations. The chef of the family will love the new Samsung appliances and 123''x61'' quartz countertop to prepare those culinary delights while entertaining friends and family alike. The primary bedroom is on the main level and connects to a private 28'x8' screened in deck to enjoy coffee in the morning and wine at night. The primary bath features a new glass shower and walk-in closet. A second deck sits adjacent to the kitchen and is the perfect spot for grilling or enjoying the beautiful nature that surrounds the property. Two good size bedrooms round out the main floor totaling almost 2,400 square feet. But your secluded fortress offers even more. The fully finished basement spans more than 1,500 square feet and features a generously sized bedroom, full bathroom, living space, kitchen, washer/dryer hook up and access to the garage/workshop. The versatile basement is primed for an in-law suite, rental, guest quarters, theater or whatever you can dream up. With winter views of Signal and Lookout Mountain this property is within proximity of all the happenings in Chattanooga. The entire house has been professionally measured, available in the document section. While all information is deemed accurate agents and buyers(s) are responsible for verifying information thru due diligence
Sold for $722,000
$722,000
4523 Lamont Ln, Chattanooga, TN 37415
4beds
4,027sqft
Single Family Residence
Built in 1970
5.43 Acres Lot
$827,600 Zestimate®
$179/sqft
$3,397 Estimated rent
Home value
$827,600
$753,000 - $919,000
$3,397/mo
Zestimate® history
Owner options
List your home for rent
$3,397/mo
Rent Zestimate®
Find your next renter with Zillow Rental Manager. Plus, with online applications, you can quickly screen prospective tenants – for free.
$3,397/mo
Rent Zestimate®
Refinance and save
$4,276/mo
Est. payment
Refinancing to a lower rate could help reduce your monthly payments and save thousands over the life of the loan.
$4,276/mo
Est. payment
Explore your selling options
Work with a Zillow partner agent
Leverage their expertise and Zillow's premium Showcase listings to get your home seen by more buyers.
Get startedList with your own agent
Get your home in front of millions of buyers by listing it on Zillow.
Learn how to do itSell it yourself
Take full control of how buyers see your home on Zillow by listing For Sale by Owner (FSBO).
List your homeWhat's special
Zillow last checked:
Listing updated:
Listed by:
Marcelo Imbert 310-936-3010,
Realty One Group Experts
Bought with:
Lori Montieth, 310349
Keller Williams Realty
Source: Greater Chattanooga Realtors,MLS#: 1500549
Facts & features
Interior
Bedrooms & bathrooms
- Bedrooms: 4
- Bathrooms: 4
- Full bathrooms: 3
- 1/2 bathrooms: 1
Heating
- Central
Cooling
- Central Air
Appliances
- Included: Dishwasher, Microwave, Oven, Refrigerator
- Laundry: Laundry Room, Main Level
Features
- Open Floorplan
- Flooring: Hardwood
- Windows: Double Pane Windows
- Basement: Finished,Full
- Has fireplace: Yes
- Fireplace features: Basement, Living Room
Interior area
- Total structure area: 4,027
- Total interior livable area: 4,027 sqft
- Finished area above ground: 2,397
- Finished area below ground: 1,630
Property
Parking
- Total spaces: 5
- Parking features: Basement, Driveway, Garage, Paved
- Attached garage spaces: 3
- Carport spaces: 2
- Covered spaces: 5
Features
- Levels: One
- Patio & porch: Deck, Screened
- Exterior features: Garden, Private Yard
- Pool features: None
- Spa features: None
- Fencing: None
Lot
- Size: 5.43 Acres
- Dimensions: 5.43
- Features: Cul-De-Sac, Private, Wooded
Details
- Additional structures: None
- Parcel number: 108e B 005
- Special conditions: Standard
- Other equipment: None
Construction
Type & style
- Home type: SingleFamily
- Architectural style: Ranch
- Property subtype: Single Family Residence
Materials
- Brick
- Foundation: Block
- Roof: Asphalt,Shingle
Condition
- Updated/Remodeled
- New construction: No
- Year built: 1970
Details
- Warranty included: Yes
Utilities & green energy
- Sewer: Septic Tank
- Water: Public
- Utilities for property: Phone Available
Community & HOA
Community
- Features: None
- Security: Fire Alarm
- Subdivision: Merry Meadows
HOA
- Has HOA: No
Location
- Region: Chattanooga
Financial & listing details
- Price per square foot: $179/sqft
- Tax assessed value: $535,500
- Annual tax amount: $3,334
- Date on market: 9/27/2024
- Listing terms: Cash,Conventional,FHA,VA Loan
- Inclusions: All kitchen appliances in the main and basement levels.
- Road surface type: Paved
Price history
| Date | Event | Price |
|---|---|---|
| 11/12/2024 | Sold | $722,000-4.9%$179/sqft |
Source: Greater Chattanooga Realtors #1500549 Report a problem | ||
| 10/21/2024 | Pending sale | $759,000$188/sqft |
Source: Greater Chattanooga Realtors #1500549 Report a problem | ||
| 10/10/2024 | Price change | $759,000-5.1%$188/sqft |
Source: Greater Chattanooga Realtors #1500549 Report a problem | ||
| 9/27/2024 | Listed for sale | $799,900+178.2%$199/sqft |
Source: Greater Chattanooga Realtors #1500549 Report a problem | ||
| 12/26/2023 | Sold | $287,500$71/sqft |
Source: Greater Chattanooga Realtors #1384444 Report a problem | ||
Public tax history
| Year | Property taxes | Tax assessment |
|---|---|---|
| 2025 | $2,029 +22.1% | $133,875 +80.2% |
| 2024 | $1,662 | $74,300 |
| 2023 | $1,662 | $74,300 |
| 2022 | $1,662 | $74,300 |
| 2021 | $1,662 +5.5% | $74,300 +30.4% |
| 2020 | $1,576 | $57,000 |
| 2019 | $1,576 | $57,000 |
| 2018 | $1,576 -47.5% | $57,000 |
| 2017 | $3,001 +5.6% | $57,000 |
| 2016 | $2,843 | -- |
| 2015 | $2,843 | $53,750 |
| 2014 | $2,843 +0.6% | -- |
| 2013 | $2,825 | $53,750 -3.5% |
| 2012 | $2,825 | $55,675 |
| 2011 | $2,825 | $55,675 |
| 2010 | $2,825 +7.9% | $55,675 |
| 2009 | $2,619 | $55,675 +29.8% |
| 2008 | -- | $42,900 |
| 2007 | -- | $42,900 |
| 2006 | -- | $42,900 |
| 2005 | -- | $42,900 +21.9% |
| 2004 | -- | $35,200 |
| 2003 | -- | $35,200 |
| 2002 | -- | $35,200 |
| 2001 | -- | $35,200 +20% |
| 2000 | -- | $29,325 |
Find assessor info on the county website
Neighborhood: 37415
Nearby homes
- $438,300-- bd2 ba1.7k sqft4519 Lamont Ln, Chattanooga, TN 37415Off Market
- $55,0001.67 Acres5 Lamont Ln, Chattanooga, TN 37415Sold
- $55,0001.67 AcresLOT 5 Lamont Ln, Chattanooga, TN 37415Sold
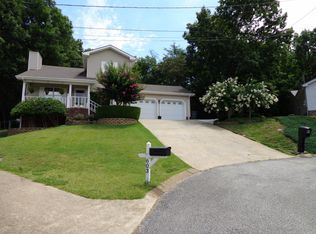
- $347,200-- bd2 ba1.4k sqft601 Spring Lake Ct, Chattanooga, TN 37415Off Market
- $338,400-- bd2 ba1.6k sqft4528 Spring Lake Rd, Chattanooga, TN 37415Off Market
- $299,700-- bd2 ba1.2k sqft602 Spring Lake Ct, Chattanooga, TN 37415Off Market
- $368,5003 bd2 ba1.8k sqft603 Spring Lake Ct, Chattanooga, TN 37415Off Market
- $374,6003 bd3 ba1.8k sqft4526 Spring Lake Rd, Chattanooga, TN 37415Off Market
Nearby schools
GreatSchools rating
- 4/10Red Bank Elementary SchoolGrades: PK-5Distance: 1.8 mi
- 5/10Red Bank Middle SchoolGrades: 6-8Distance: 0.7 mi
- 5/10Red Bank High SchoolGrades: 9-12Distance: 0.7 mi
Schools provided by the listing agent
- Elementary: Red Bank Elementary
- Middle: Red Bank Middle
- High: Red Bank High School
Source: Greater Chattanooga Realtors. This data may not be complete. We recommend contacting the local school district to confirm school assignments for this home.
Get a cash offer in 3 minutes
Find out how much your home could sell for in as little as 3 minutes with a no-obligation cash offer.
Estimated market value
$827,600
Get a cash offer in 3 minutes
Find out how much your home could sell for in as little as 3 minutes with a no-obligation cash offer.
Estimated market value
$827,600
- Tennessee
- Hamilton County
- Chattanooga
- 37415
- 4523 Lamont Ln
Nearby cities
Nearby neighborhoods
Nearby zip codes
Other Chattanooga Topics
