Skip main navigation
Sold for $299,900
  • $299,900

    4523 Luther Ave, North Port, FL 34288

    2beds
    1,155sqft
    Single Family Residence
    Built in 1990
    10,000 Square Feet Lot
    $253,900 Zestimate®
    $260/sqft
    $1,664 Estimated rent

    Home value

    $253,900

    $236,000 - $269,000

    $1,664/mo

    Zestimate® history
    Loading
    Loading...

    Owner options

    List your home for rent

    $1,664/mo

    Rent Zestimate®

    Find your next renter with Zillow Rental Manager. Plus, with online applications, you can quickly screen prospective tenants – for free.

    Learn more

    $1,664/mo

    Rent Zestimate®

    Refinance and save

    $1,934/mo

    Est. payment

    Refinancing to a lower rate could help reduce your monthly payments and save thousands over the life of the loan.

    See today's rates

    $1,934/mo

    Est. payment

    Explore your selling options

    Work with a Zillow partner agent

    Leverage their expertise and Zillow's premium Showcase listings to get your home seen by more buyers.

    Get started

    List with your own agent

    Get your home in front of millions of buyers by listing it on Zillow.

    Learn how to do it

    Sell it yourself

    Take full control of how buyers see your home on Zillow by listing For Sale by Owner (FSBO).

    List your home

    What's special

    Garage doorPrivate screened in lanaiMaster suiteElectrical outletsRaised garden bedGuest bedroomGuest bathroom
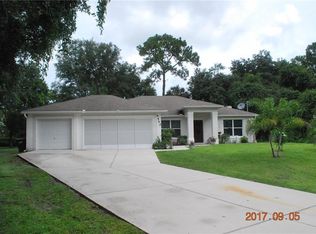
    ** COME TAKE A WALK THROUGH YOUR NEW HOME WITH THE 3D INTERACTIVE VIRTUAL TOUR ** WELCOME HOME to this COMPLETELY REMODELED - MOVE-IN-READY 2 bedroom, 2 bathroom home on CITY WATER in the desirable area of North Port, just waiting on you! NEW NEW NEW!! ROOF with 50yr warranty, water heater, garage door, electrical outlets and switches, FRESH paint inside and out, plumbing valves, light fixtures and A/C with thermostat, duct work and insulation throughout the whole house! Pull up the driveway to be met with freshly laid sod (front and back), BRAND NEW driveway and walkway, decorative arches and a clean slate of fresh mulch with a raised garden bed for that gardener in your life! Open the front door to be met with a bright, inviting and spacious floor plan that features vinyl flooring and tile, making cleaning a breeze and pet friendly! The kitchen boasts BRAND NEW cabinets with soft close feature, QUARTZ countertops, stainless steel Samsung appliances, recessed lights, plant shelves, ornate backsplash and a well appointed counter with farmhouse sink and retractable faucet with additional seating options for your family and friends. A quaint dining space is that perfect spot to sit and enjoy your morning coffee while getting ready to start the day. With privacy in mind, the master suite and guest bedroom are across the home from each other and both feature private walk-in-closets and lanai access through sliding glass doors. Both the master bathroom and guest bathroom have been REMODELED and are fully equipped with new vanities, faucets, mirrors, toilets, tile and shower valves! Relax out on your own private screened in lanai and enjoy a good book and the gorgeous weather Florida has to offer. This home has your name on it, so what are you waiting on? Come out to take a look today, you won't be disappointed! Located in a quiet neighborhood and surrounded by highly rated schools, close to shopping centers, churches, schools, grocery stores, dining and more! Room Feature: Linen Closet In Bath (Primary Bedroom).

    Zillow last checked:

    Listing updated:

    Listed by:

    Jason Ester 941-376-6626,

    RE/MAX ALLIANCE GROUP 941-429-3506

    Bought with:

    Izzy Almanzar, 3082341

    CENTURY 21 AZTEC & ASSOCIATES

    Source: Stellar MLS,MLS#: C7478573MLS LogoOriginating MLS: Port Charlotte

    Facts & features

    Interior

    Bedrooms & bathrooms
    • Bedrooms: 2
    • Bathrooms: 2
    • Full bathrooms: 2
    Rooms
    • Room types: Great Room
    Primary bedroom
    • Features: Built-In Shelving, Ceiling Fan(s), En Suite Bathroom, Exhaust Fan, Water Closet/Priv Toilet, Walk-In Closet(s)
    • Level: First
    • Dimensions: 13x13
    Bedroom 2
    • Features: Ceiling Fan(s), Walk-In Closet(s)
    • Level: First
    • Dimensions: 13x11
    Balcony porch lanai
    • Features: Ceiling Fan(s)
    • Level: First
    • Dimensions: 12x10
    Dining room
    • Level: First
    • Dimensions: 6x7
    Foyer
    • Level: First
    • Dimensions: 4x4
    Great room
    • Features: Ceiling Fan(s)
    • Level: First
    • Dimensions: 13x17
    Kitchen
    • Features: Breakfast Bar
    • Level: First
    • Dimensions: 9x10
    Laundry
    • Level: First
    • Dimensions: 10x5
    Heating
    • Central
    Cooling
    • Central Air
    Appliances
    • Included: Dishwasher, Electric Water Heater, Microwave, Range, Refrigerator
    • Laundry: In Garage
    Features
    • Built-in Features, Ceiling Fan(s), Eating Space In Kitchen, High Ceilings, Living Room/Dining Room Combo, Primary Bedroom Main Floor, Open Floorplan, Split Bedroom, Stone Counters, Thermostat, Walk-In Closet(s)
    • Flooring: Ceramic Tile, Vinyl
    • Doors: Sliding Doors
    • Windows: Blinds
    • Has fireplace: No
    Interior area
    • Total structure area: 1,770
    • Total interior livable area: 1,155 sqft

    Property

    Parking
    • Total spaces: 1
    • Parking features: Driveway, Garage Door Opener
    • Attached garage spaces: 1
    • Has uncovered spaces: Yes
    • Details: Garage Dimensions: 14X13
    Features
    • Levels: One
    • Stories: 1
    • Patio & porch: Covered, Rear Porch, Screened
    Lot
    • Size: 10,000 Square Feet
    • Features: Cleared, City Lot, In County, Level
    • Residential vegetation: Trees/Landscaped
    Details
    • Parcel number: 1136099215
    • Zoning: RSF2
    • Special conditions: None

    Construction

    Type & style
    • Home type: SingleFamily
    • Architectural style: Florida,Ranch
    • Property subtype: Single Family Residence
    Materials
    • Block, Stucco
    • Foundation: Slab
    • Roof: Shingle
    Condition
    • Completed
    • New construction: No
    • Year built: 1990

    Utilities & green energy

    • Sewer: Septic Tank
    • Water: Public
    • Utilities for property: BB/HS Internet Available, Cable Available, Electricity Connected

    Community & HOA

    Community
    • Security: Smoke Detector(s)
    • Pet fee: $0 monthly
    • Subdivision: PORT CHARLOTTE SUB 21
    HOA
    • Has HOA: No
    Location
    • Region: North Port

    Financial & listing details

    • Price per square foot: $260/sqft
    • Tax assessed value: $200,600
    • Annual tax amount: $1,088
    • Date on market: 7/26/2023
    • Cumulative days on market: 64 days
    • Listing terms: Cash,Conventional,FHA,VA Loan
    • Ownership: Fee Simple
    • Total actual rent: 0
    • Electric utility on property: Yes
    • Road surface type: Paved, Asphalt

    Price history

    DateEventPrice
    10/31/2023Sold$299,900$260/sqft
    Source: Stellar MLS #C7478573 Report a problem
    9/28/2023Pending sale$299,900$260/sqft
    Source: Stellar MLS #C7478573 Report a problem
    9/8/2023Price change$299,900-3.2%$260/sqft
    Source: Stellar MLS #C7478573 Report a problem
    7/26/2023Listed for sale$309,900+60.6%$268/sqft
    Source: Stellar MLS #C7478573 Report a problem
    6/1/2023Sold$193,000-21.2%$167/sqft
    Source: Public Record Report a problem
    5/4/2023Pending sale$245,000$212/sqft
    Source: Stellar MLS #O6099854 Report a problem
    4/21/2023Listed for sale$245,000$212/sqft
    Source: Stellar MLS #O6099854 Report a problem
    4/12/2023Pending sale$245,000$212/sqft
    Source: Stellar MLS #O6099854 Report a problem
    3/30/2023Listed for sale$245,000+85.6%$212/sqft
    Source: Stellar MLS #O6099854 Report a problem
    10/4/2022Sold$132,000-0.4%$114/sqft
    Source: Public Record Report a problem
    6/4/2007Sold$132,500+23.3%$115/sqft
    Source: Public Record Report a problem
    8/5/2003Sold$107,500+60.4%$93/sqft
    Source: Public Record Report a problem
    2/18/1999Sold$67,000$58/sqft
    Source: Public Record Report a problem

    Public tax history

    YearProperty taxesTax assessment
    2025$966 +8.9%$200,600 -11.6%
    2024$887 -72.9%$226,900 +32.8%
    2023$3,280 +201.4%$170,900 +211.4%
    2022$1,088 +0.8%$54,874 +3%
    2021$1,080 +1.8%$53,276 +1.4%
    2020$1,061 +1.9%$52,540 +2.3%
    2019$1,041 $51,359 +1.9%
    2018$1,041 +9.5%$50,401 +2.1%
    2017$951 +2.5%$49,364 -41.5%
    2016$928 $84,400 +22.9%
    2015$928 $68,700 +46.4%
    2014$928 +4.5%$46,928
    2013$888 +7%$46,928 +1.7%
    2012$830 +4.8%$46,144 +3%
    2011$792 -37.1%$44,800 -7.4%
    2010$1,259 -31%$48,400 -20.5%
    2009$1,825 $60,900 -32%
    2008$1,825 -19.2%$89,600 -24.6%
    2007$2,258 $118,800 +22.5%
    2006-- $96,966 +3%
    2005-- $94,142 +3%
    2004$1,546 +34.4%$91,400 +32.4%
    2003$1,150 -0.4%$69,010 +2.4%
    2002$1,154 +7%$67,393 +1.6%
    2001$1,079 +2.8%$66,332 +3%
    2000$1,050 $64,400
    Find assessor info on the county website

    Neighborhood: 34288

    Nearby schools

    GreatSchools rating
    Schools provided by the listing agent
    • Elementary: Atwater Elementary
    • Middle: Woodland Middle School
    • High: North Port High

    Source: Stellar MLS. This data may not be complete. We recommend contacting the local school district to confirm school assignments for this home.

    Get a cash offer in 3 minutes
    Find out how much your home could sell for in as little as 3 minutes with a no-obligation cash offer.
    Estimated market value
    $253,900
    Get a cash offer in 3 minutes
    Find out how much your home could sell for in as little as 3 minutes with a no-obligation cash offer.
    Estimated market value
    $253,900