Multiple Offers Received. If you seek a unique home, something other than a cookie cutter floor plan and design, this one is for you! Rare is the opportunity to make a piece of Architectural history your next home - here is your chance! Designed by Fort Wayne Architect James Sherbondy and located on a 1.47 acre lot, this 1960's home will intrigue you from the moment you enter. Meticulously maintained and offering many features you will not find in another home of its era. Upon entry you will note the beautiful wood and hardwood floors throughout. This level includes Living Room & Dining Room opening onto a screened balcony running the length of the home, updated Kitchen w/appliances and daily eating area with amazing built in storage! Additionally on this level you will find the Primary Bedroom w/built in dressers which also opens onto the screened balcony, updated Full Bath and a Den. Living Room & Den offer Mid-Century Modern vibes with their built in sofas. In the Lower Level you will find 3 Bedrooms, each with built in desk and dressers plus an additional updated Full Bathroom. A large common area can serve well as a relaxing Family Room or Gaming Room. There is an additional room on this level with a full wall of built in storage closets - perhaps a hobby room or workshop - and the Laundry/Mechanical Room with Water Softener which transfers with the home. Convenient parking undercover plus built in storage for all your outdoor items in the 21x25 "Car Shed". Enjoy the rolling lot with wooded/treelined area to the rear. It's time to enjoy the quiet rural life with city conveniences just a 5 minute drive away! Plus easy access to I-469. And a home you will love showing off!
Pending
$279,700
4523 Maples Rd, Fort Wayne, IN 46816
4beds
2,122sqft
Single Family Residence
Built in 1960
1.47 Acres Lot
$278,400 Zestimate®
$--/sqft
$-- HOA
What's special
Convenient parking undercover
- 22 days
- 7,711
- 705
Likely to sell faster than
Zillow last checked:
Listing updated:
Listed by:
Beth Walker Cell:260-437-3942,
Fairfield Group REALTORS, Inc.
Source: IRMLS,MLS#: 202637961
Facts & features
Interior
Bedrooms & bathrooms
- Bedrooms: 4
- Bathrooms: 2
- Full bathrooms: 2
- Main level bedrooms: 1
Bedroom 1
- Level: Main
Bedroom 2
- Level: Lower
Dining room
- Level: Main
- Area: 100
- Dimensions: 10 x 10
Family room
- Level: Lower
- Area: 216
- Dimensions: 18 x 12
Kitchen
- Level: Main
- Area: 143
- Dimensions: 13 x 11
Living room
- Level: Main
- Area: 266
- Dimensions: 19 x 14
Office
- Level: Main
- Area: 77
- Dimensions: 11 x 7
Heating
- Natural Gas, Forced Air
Cooling
- Central Air
Appliances
- Included: Range/Oven Hook Up Elec, Microwave, Refrigerator, Dryer-Electric, Electric Range, Water Softener Owned
- Laundry: Electric Dryer Hookup
Features
- Built-in Desk, Ceiling Fan(s), Eat-in Kitchen, Entrance Foyer, Natural Woodwork
- Flooring: Hardwood
- Windows: Window Treatments
- Has basement: No
- Has fireplace: No
- Fireplace features: None
Interior area
- Total structure area: 2,122
- Total interior livable area: 2,122 sqft
- Finished area above ground: 2,122
- Finished area below ground: 0
Video & virtual tour
Property
Parking
- Total spaces: 2
- Parking features: Carport
- Has garage: Yes
- Carport spaces: 2
Features
- Levels: Two
- Stories: 2
- Patio & porch: Patio, Porch Covered
- Exterior features: Balcony
- Fencing: None
Lot
- Size: 1.47 Acres
- Dimensions: 158x405
- Features: Level, Few Trees, Rural
Details
- Parcel number: 021332476010.000039
- Zoning: R1
Construction
Type & style
- Home type: SingleFamily
- Property subtype: Single Family Residence
Materials
- Vinyl Siding
- Foundation: Slab
Condition
- New construction: No
- Year built: 1960
Utilities & green energy
- Sewer: Public Sewer
- Water: Well
Community & HOA
Community
- Subdivision: Garland Park
Location
- Region: Fort Wayne
Financial & listing details
- Tax assessed value: $185,600
- Annual tax amount: $1,644
- Date on market: 9/14/2026
- Listing terms: Cash,Conventional
Estimated market value
$278,400
$264,000 - $292,000
$2,157/mo
Price history
| Date | Event | Price |
|---|---|---|
| 9/18/2026 | Pending sale | $279,700 |
Source:  IRMLS #202637961 Report a problem IRMLS #202637961 Report a problem | ||
| 9/14/2026 | Listed for sale | $279,700 |
Source: IRMLS #202637961 Report a problem | ||
Public tax history
| Year | Property taxes | Tax assessment |
|---|---|---|
| 2025 | $1,394 +11% | $185,600 +6% |
| 2024 | $1,256 +14.7% | $175,100 -0.1% |
| 2023 | $1,095 +12% | $175,300 +20.1% |
| 2022 | $977 +10.3% | $146,000 +17.4% |
| 2021 | $887 +7.5% | $124,400 +3% |
| 2020 | $825 +14.1% | $120,800 +6.2% |
| 2019 | $722 +17.5% | $113,800 +11% |
| 2018 | $615 +1.1% | $102,500 +11.3% |
| 2017 | $608 +14.8% | $92,100 +0.7% |
| 2016 | $529 +33.5% | $91,500 +23.1% |
| 2014 | $397 -3.5% | $74,300 -2.4% |
| 2013 | $411 -11.7% | $76,100 -6.6% |
| 2011 | $465 | $81,500 -5.2% |
| 2010 | -- | $86,000 -9.5% |
| 2007 | -- | $95,000 -1.8% |
| 2005 | -- | $96,700 |
Find assessor info on the county website
Monthly payment
Est. payment
Payment breakdown
Explore the cost of this home by adjusting the details. Changes won't be saved.Climate risks
Neighborhood: 46816
Nearby schools
Schools provided by the listing agent
- Elementary: Heritage
- Middle: Heritage
- High: Heritage
- District: East Allen County
Source: IRMLS. This data may not be complete. We recommend contacting the local school district to confirm school assignments for this home.
Similar homes
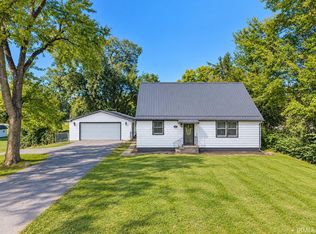
- $269,9004 bd2 ba2.8k sqft3560 Sandpoint Rd, Fort Wayne, IN 46809For Sale
 MLS ID #202641331, Melissa M Maddox, North Eastern Group Realty. IRMLS
 - $269,9005 bd4 ba2.4k sqft7321 Ideal Ave, Fort Wayne, IN 46809For Sale
 MLS ID #202638660, Jordan Wildman, eXp Realty, LLC. IRMLS
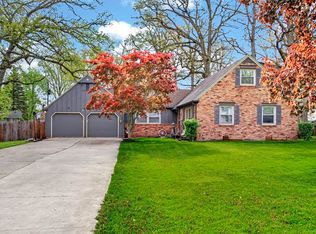
 - $309,0003 bd2 ba2.3k sqft3712 Blueridge Ln, Fort Wayne, IN 46815For Sale
 MLS ID #202640899, Amie Murphy, North Eastern Group Realty. IRMLS
 - $287,0004 bd2 ba2.4k sqft4015 Wedgewood Dr, Fort Wayne, IN 46815For Sale
 MLS ID #202637317, Renee Swift, Limitless Group. IRMLS
