Skip main navigation
Sold for $2,212,500
  • $2,212,500

    4523 Middleton Ln, Bethesda, MD 20814

    6beds
    4,214sqft
    Single Family Residence
    Built in 2013
    5,205 Square Feet Lot
    $2,219,200 Zestimate®
    $525/sqft
    $9,318 Estimated rent

    Home value

    $2,219,200

    $2.11M - $2.33M

    $9,318/mo

    Zestimate® history
    Loading
    Loading...

    Owner options

    List your home for rent

    $9,318/mo

    Rent Zestimate®

    Find your next renter with Zillow Rental Manager. Plus, with online applications, you can quickly screen prospective tenants – for free.

    Learn more

    $9,318/mo

    Rent Zestimate®

    Refinance and save

    $10,976/mo

    Est. payment

    Refinancing to a lower rate could help reduce your monthly payments and save thousands over the life of the loan.

    See today's rates

    $10,976/mo

    Est. payment

    Explore your selling options

    Work with a Zillow partner agent

    Leverage their expertise and Zillow's premium Showcase listings to get your home seen by more buyers.

    Get started

    List with your own agent

    Get your home in front of millions of buyers by listing it on Zillow.

    Learn how to do it

    Sell it yourself

    Take full control of how buyers see your home on Zillow by listing For Sale by Owner (FSBO).

    List your home

    What's special

    Legal bedroomTree lined yardBonus bedroomOpen recreational areaNew wine fridgeCustom built-insBack deck
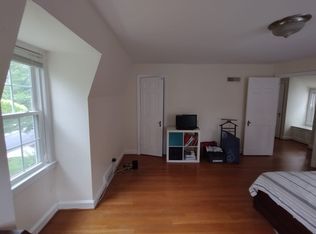
    The best location in Downtown Bethesda! A must-see on THE most coveted street in East Bethesda built by award winning Douglas Construction. Don’t miss your opportunity to own on Middleton Lane, where homes rarely come to market. This light-filled 6 bedroom, 5.5 bathroom fully upgraded craftsman is available for the first time since construction. Spread over four levels, this stunning property is one not to be passed by. Enter the front door to be greeted by ample light, high ceilings and a stately dining room perfect for entertaining guests. Flow through the open concept floor plan to the large kitchen complete with a new wine fridge and a sunny, eat-in breakfast nook. The wall-to-wall windows surrounding the family room capture a scenic view of the back deck and tree lined yard. A mudroom with custom built-ins and convenient garage access, and a powder room round off this stunning main level. The upstairs features a spacious primary suite with a huge, dual sided walk-in closet and a luxurious bathroom with a double vanity, water closet, separate soaking tub and oversized glass surround shower. Two additional bedrooms with ample closet space in each share a Jack-and-Jill style bathroom with a tub-shower combo. The fourth bedroom with en suite bathroom is an oasis for any guest. Also on this level is the large laundry room with a folding station. Continue up the stairwell for a surprise: a fully finished bonus loft space with a legal bedroom, full bathroom, and additional lounging space perfect for a kids’ play area or office. The fully finished basement is a wonderful example of flexible design. There is an additional bedroom, a full bathroom, dedicated home gym with custom flooring (bonus bedroom with legal egress!), an open recreational area, and multiple storage closets. Enjoy living in this one of Bethesda’s hottest neighborhoods and being only seconds away from Downtown Bethesda and Metro Access. This home is conveniently located near parks, Capital Crescent Trail access, Trader Joe’s, the Bethesda Metro, and major commuter routes 355, I-270, and I-495.

    Zillow last checked:

    Listing updated:

    Listed by:

    Brittany Allison 301-461-0084,

    Compass,

    Co-Listing Agent: Peter Allison 301-996-7125,

    Compass

    Bought with:

    Mandy Kaur, SP98360618

    Redfin Corp

    Source: Bright MLS,MLS#: MDMC2108080MLS Logo

    Facts & features

    Interior

    Bedrooms & bathrooms
    • Bedrooms: 6
    • Bathrooms: 6
    • Full bathrooms: 5
    • 1/2 bathrooms: 1
    • Main level bathrooms: 1
    Basement
    • Area: 1350
    Heating
    • Forced Air, Natural Gas
    Cooling
    • Central Air, Electric
    Appliances
    • Included: Dryer, Washer, Dishwasher, Disposal, Exhaust Fan, Microwave, Range Hood, Refrigerator, Oven/Range - Gas, Stainless Steel Appliance(s), Water Heater, Gas Water Heater
    Features
    • Breakfast Area, Built-in Features, Combination Kitchen/Living, Dining Area, Open Floorplan, Kitchen Island, Primary Bath(s), Recessed Lighting, Soaking Tub, Walk-In Closet(s), Wine Storage
    • Flooring: Carpet
    • Basement: Finished
    • Number of fireplaces: 1
    Interior area
    • Total structure area: 4,484
    • Total interior livable area: 4,214 sqft
    • Finished area above ground: 3,134
    • Finished area below ground: 1,080

    Property

    Parking
    • Total spaces: 2
    • Parking features: Covered, Garage Door Opener, Inside Entrance, Attached, Driveway, On Street
    • Attached garage spaces: 2
    • Has uncovered spaces: Yes
    Accessibility
    • Accessibility features: Other
    Features
    • Levels: Four
    • Stories: 4
    • Patio & porch: Deck, Enclosed
    • Exterior features: Play Area, Rain Gutters
    • Pool features: None
    Lot
    • Size: 5,205 sqft
    Details
    • Additional structures: Above Grade, Below Grade
    • Parcel number: 160700429497
    • Zoning: R60
    • Special conditions: Standard

    Construction

    Type & style
    • Home type: SingleFamily
    • Architectural style: Craftsman
    • Property subtype: Single Family Residence
    Materials
    • Combination
    • Foundation: Concrete Perimeter
    Condition
    • New construction: No
    • Year built: 2013

    Utilities & green energy

    • Sewer: Public Sewer
    • Water: Public

    Community & neighborhood

    Location
    • Region: Bethesda
    • Subdivision: Bethesda Outside

    Other

    Other facts
    • Listing agreement: Exclusive Right To Sell
    • Ownership: Fee Simple

    Price history

    DateEventPrice
    10/27/2023Sold$2,212,500-1.6%$525/sqft
    Source: Bright MLS #MDMC2108080 Report a problem
    10/9/2023Pending sale$2,249,000$534/sqft
    Source: Bright MLS #MDMC2108080 Report a problem
    10/2/2023Contingent$2,249,000$534/sqft
    Source: Bright MLS #MDMC2108080 Report a problem
    9/28/2023Listed for sale$2,249,000+52.5%$534/sqft
    Source: Bright MLS #MDMC2108080 Report a problem
    3/7/2014Sold$1,475,000+168.2%$350/sqft
    Source: Public Record Report a problem
    6/24/2013Sold$550,000$131/sqft
    Source: Public Record Report a problem

    Public tax history

    YearProperty taxesTax assessment
    2025$17,126 +5.9%$1,435,600 +2.2%
    2024$16,175 +1.7%$1,405,067 +1.8%
    2023$15,902 +6.3%$1,380,133 +1.8%
    2022$14,955 +0.2%$1,355,200 +0.1%
    2021$14,929 +0%$1,354,067 +0.1%
    2020$14,926 +5.3%$1,352,933 +0.1%
    2019$14,171 -0.2%$1,351,800 +5.2%
    2018$14,197 +3.1%$1,285,100 +5.5%
    2017$13,766 +100.9%$1,218,400 +5.8%
    2016$6,851 $1,151,700 +2.1%
    2015$6,851 $1,128,233 +201%
    2014$6,851 $374,867 -37.3%
    2013-- $598,300
    2012-- $598,300
    2011-- $598,300 -4.1%
    2010-- $623,800 +0.2%
    2009-- $622,836 +0.2%
    2008-- $621,873 +0.2%
    2007-- $620,910 +17.3%
    2006-- $529,156 +21%
    2005-- $437,403 +26.5%
    2004-- $345,650
    2003-- $345,650 +20%
    2002-- $288,090 +11.1%
    2001-- $259,310

    Find assessor info on the county website

    Neighborhood: Bethesda Center

    Nearby schools

    GreatSchools rating
    Schools provided by the listing agent
    • District: Montgomery County Public Schools

    Source: Bright MLS. This data may not be complete. We recommend contacting the local school district to confirm school assignments for this home.

    Get a cash offer in 3 minutes
    Find out how much your home could sell for in as little as 3 minutes with a no-obligation cash offer.
    Estimated market value
    $2,219,200
    Get a cash offer in 3 minutes
    Find out how much your home could sell for in as little as 3 minutes with a no-obligation cash offer.
    Estimated market value
    $2,219,200