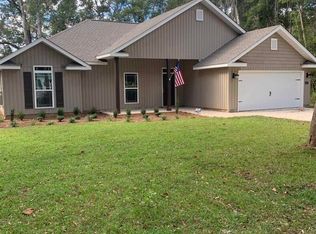
Builder Incentive Offered New Construction in the Heart of Pace! This beautifully designed 3-bedroom, 2-bathroom home offers 1,794 sq ft of heated and cooled living space (2,526 sq ft under roof), situated on a 0.24-acre lot in a convenient, sought-after location. Step inside to find white-washed LVP wood flooring throughout—no carpet anywhere! The open-concept layout features a bright and inviting living area that flows seamlessly into the kitchen and dining space.The kitchen showcases white, real wood, soft-close cabinetry, a warm wood-stained island and bench, granite countertops with a one-of-a-kind Sodalite design, and gold fixtures for a timeless touch. The Victorian-style glass entry doors and antique glass interior door knobs add classic charm and elegance throughout the home. Additional highlights include: • Dark navy and white Hardie Board exterior with custom porch columns • Glass shower doors in both bathrooms • 412 sq ft garage for parking and storage • Upgraded St. Augustine sod for a lush, finished landscape Conveniently located near Pace, Pea Ridge, and Milton schools, as well as local shopping and restaurants.No HOA Home is complete and move-in ready—schedule your showing today!
Sold for $322,000
$322,000
4523 Morningside Ln, Milton, FL 32583
3beds
1,794sqft
Single Family Residence
Built in 2025
0.25 Acres Lot
$328,300 Zestimate®
$179/sqft
$2,176 Estimated rent
Home value
$328,300
$299,000 - $358,000
$2,176/mo
Zestimate® history
Owner options
List your home for rent
$2,176/mo
Rent Zestimate®
Find your next renter with Zillow Rental Manager. Plus, with online applications, you can quickly screen prospective tenants – for free.
$2,176/mo
Rent Zestimate®
Refinance and save
$2,063/mo
Est. payment
Refinancing to a lower rate could help reduce your monthly payments and save thousands over the life of the loan.
$2,063/mo
Est. payment
Explore your selling options
Work with a Zillow partner agent
Leverage their expertise and Zillow's premium Showcase listings to get your home seen by more buyers.
Get startedList with your own agent
Get your home in front of millions of buyers by listing it on Zillow.
Learn how to do itSell it yourself
Take full control of how buyers see your home on Zillow by listing For Sale by Owner (FSBO).
List your homeWhat's special
Custom porch columnsOpen-concept layoutVictorian-style glass entry doors
Zillow last checked:
Listing updated:
Listed by:
Brooke Hoyt 850-816-8565,
American Realty Southeast
Bought with:
Janet Johnson
ERA American Real Estate
Source: PAR,MLS#: 670201
Facts & features
Interior
Bedrooms & bathrooms
- Bedrooms: 3
- Bathrooms: 2
- Full bathrooms: 2
Primary bedroom
- Level: First
- Area: 202.06
- Dimensions: 13.25 x 15.25
Bedroom
- Level: First
- Area: 138
- Dimensions: 12 x 11.5
Bedroom 1
- Level: First
- Area: 118.25
- Dimensions: 11 x 10.75
Heating
- Central
Cooling
- Central Air, Ceiling Fan(s)
Appliances
- Included: Electric Water Heater, Dishwasher, Freezer, Refrigerator, ENERGY STAR Qualified Dishwasher, ENERGY STAR Qualified Refrigerator, ENERGY STAR Qualified Appliances
- Laundry: Inside
Features
- Storage, Baseboards, Ceiling Fan(s)
- Flooring: Vinyl, Simulated Wood
- Doors: Insulated Doors
- Windows: Storm Window(s)
- Has basement: No
Interior area
- Total structure area: 1,794
- Total interior livable area: 1,794 sqft
Property
Parking
- Total spaces: 2
- Parking features: 2 Car Garage, Guest, Oversized, Garage Door Opener
- Garage spaces: 2
Features
- Levels: One
- Stories: 1
- Patio & porch: Covered, Patio
- Exterior features: Rain Gutters
- Pool features: None
- Fencing: Back Yard,Partial,Privacy
Lot
- Size: 0.25 Acres
- Features: Central Access
Details
- Parcel number: 171n285740000000760
- Zoning description: Res Single
Construction
Type & style
- Home type: SingleFamily
- Architectural style: Craftsman
- Property subtype: Single Family Residence
Materials
- Frame
- Foundation: Slab
- Roof: Composition
Condition
- New Construction
- New construction: Yes
- Year built: 2025
Details
- Warranty included: Yes
Utilities & green energy
- Electric: Copper Wiring
- Sewer: Septic Tank
- Utilities for property: Cable Available
Green energy
- Energy efficient items: Insulation, Insulated Walls, Lighting, Appliances
Community & neighborhood
Security
- Security features: Smoke Detector(s)
Location
- Region: Milton
- Subdivision: None
HOA & financial
HOA
- Has HOA: No
Other
Other facts
- Price range: $322K - $322K
- Road surface type: Paved
Price history
| Date | Event | Price |
|---|---|---|
| 1/9/2026 | Sold | $322,000-0.6%$179/sqft |
Source:  PAR #670201 Report a problem PAR #670201 Report a problem | ||
| 12/11/2025 | Pending sale | $323,900$181/sqft |
Source: PAR #670201 Report a problem | ||
| 12/9/2025 | Listed for sale | $323,900$181/sqft |
Source: PAR #670201 Report a problem | ||
| 12/5/2025 | Pending sale | $323,900$181/sqft |
Source: PAR #670201 Report a problem | ||
| 11/24/2025 | Price change | $323,900-0.3%$181/sqft |
Source: PAR #670201 Report a problem | ||
| 11/21/2025 | Price change | $324,900-1.2%$181/sqft |
Source: PAR #670201 Report a problem | ||
| 11/18/2025 | Price change | $329,000-0.3%$183/sqft |
Source: PAR #670201 Report a problem | ||
| 11/10/2025 | Price change | $329,900-2.1%$184/sqft |
Source: PAR #670201 Report a problem | ||
| 11/6/2025 | Price change | $337,000-2.9%$188/sqft |
Source: PAR #670201 Report a problem | ||
| 10/30/2025 | Price change | $347,000-2%$193/sqft |
Source: PAR #670201 Report a problem | ||
| 10/23/2025 | Price change | $354,000-0.3%$197/sqft |
Source: PAR #670201 Report a problem | ||
| 10/20/2025 | Price change | $354,900-1.1%$198/sqft |
Source: PAR #670201 Report a problem | ||
| 9/22/2025 | Price change | $359,000-0.3%$200/sqft |
Source: PAR #670201 Report a problem | ||
| 9/2/2025 | Listed for sale | $359,900$201/sqft |
Source: PAR #670201 Report a problem | ||
Public tax history
Tax history is unavailable.
Neighborhood: 32583

Nearby schools
GreatSchools rating
- 4/10Bennett C Russell Elementary SchoolGrades: PK-5Distance: 2.2 mi
- 7/10Avalon Middle SchoolGrades: 6-8Distance: 2.3 mi
- 6/10Pace High SchoolGrades: 9-12Distance: 4.4 mi
Schools provided by the listing agent
- Elementary: Bennett C Russell
- Middle: AVALON
- High: Pace
Source: PAR. This data may not be complete. We recommend contacting the local school district to confirm school assignments for this home.


Get pre-qualified for a loan
At Zillow Home Loans, we can pre-qualify you in as little as 5 minutes with no impact to your credit score.An equal housing lender. NMLS #10287.
Sell for more on Zillow
Get a Zillow Showcase℠ listing at no additional cost and you could sell for .
$328,300
2% more
+$6,566
With Zillow Showcase(estimated)
$334,866
- Florida
- Santa Rosa County
- Milton
- 32583
- 4523 Morningside Ln
Nearby cities
Nearby zip codes
Other Milton Topics
