One or more photo(s) has been virtually staged. STUNNING 3 BEDROOM CANAL FRONT VILLA in 90-acre BAYFRONT COMMUNITY with available boat docks located just minutes by boat, bike & car to Anna Maria Island is ONE-OF-A-KIND & sure to impress. Painstakingly reimagined & renovated in an open concept modern design for today’s lifestyle this meticulously maintained villa has EVERYTHING taken care of for you! From the moment you walk in you’ll appreciate the quality materials & craftsmanship; how the expansive kitchen is open to the spacious entertaining area & how a wall of windows frames your view to outdoor greenery & canal. Enjoy jumping mullet & passing boaters as you relax. Delight in the easy access to your boat, Sarasota Bay & Gulf of Mexico. Gather with friends & family to create delicious meals in the amazing gourmet kitchen. Pamper yourself in either luxurious bathroom, one with a jetted tub. Conveniently work from home & enjoy your hobbies & crafts in the back bedroom currently appointed with furniture installed over tile. Take in the quite coziness of the den with a good book & use as bedroom for overnight guests too. There are SO MANY UPGRADES please call for room by room list or see attached. Here are some highlights. FOR YOUR PEACE OF MIND, ENERGY EFFICIENCY, INSURANCE CREDITS- 2019 roof w/3rd nail; concrete block; impact dual pane windows; 12/2021 Bosch 17.5 SEER AC system; smart thermostat; added supply/return vents; 12/2021 Solace IAQ package; R-30 insulation; 50gal WH; 2011 150amp upgraded electrical panel; 12/2022 Anderson door; Brinks security system; gutters. INTERIOR FEATURES THROUGHOUT ARE AMAZING- 24” porcelain floors; premium knockdown ceilings; bullnose corners; decorative niches; JELD-WEN solid core panel doors; paddle handles; custom handmade millwork- 6” baseboards, 4” crown & sills, 3.75” casings; KraftMaid solid wood maple cabinetry with brushed nickel finish hardware, soft-closure, full extension dovetailed drawer boxes, high sides & plethora of organizational features; River Gold granite quarried in India, 3 centimeters thick with bullnose edge; custom closet organizers; Onda classic & Mosaic porcelain wall tiling; Hunter Douglas window treatments; Fanimation & Hampton Bay ceiling fans with lights & remotes; recessed lighting on dimmers; Sherwin Williams soothing color palate; pull down attic stairs; partially floored attic; LG washer/dryer. KITCHEN IS THE HEART OF THE HOME WHERE EVERYONE WILL GATHER- 10’x4’ multi-functional island; GE Profile stainless appliance suite- counter depth refrigerator; slide-in convection/conventional oven; 5 burner stove top; 3 ring & griddle elements; warming zone; microwave, whisper quite dishwasher; Kitchen-Aid 2 burner stovetop; Visani beverage cooler; Elkay e-granite kitchen & prep sinks; appliance garages with electrical outlets; under cabinet & up-lighting; all the organizational features. SO MUCH MORE TO OFFER COME SEE IN PERSON! COMMUNITY FEATURES: clubhouse; banquet room; billiards; library & game room; lakeside veranda; heated pool; tennis; pickleball; shuffleboard; spa; sauna; workshop; chip/putt green; walking paths; butterfly garden; bay front park; kayak launch/storage; bayside pavilion; lakeside gazebo; bird sanctuary; ponds & spacious grounds teaming with Florida wildlife; many activities & socials! Mt Vernon is amenity rich & maintenance free offering an unparalleled lifestyle & great value. Start living like you're on vacation. The Mt Vernon Lifestyle knows no limits!
Sold for $500,000
$500,000
4523 MOUNT VERNON DRIVE, BRADENTON, FL 34210
3beds
1,551sqft
Condominium
Built in 1977
-- sqft lot
$420,100 Zestimate®
$322/sqft
$2,949 Estimated rent
Home value
$420,100
$378,000 - $466,000
$2,949/mo
Zestimate® history
Owner options
List your home for rent
$2,949/mo
Rent Zestimate®
Find your next renter with Zillow Rental Manager. Plus, with online applications, you can quickly screen prospective tenants – for free.
$2,949/mo
Rent Zestimate®
Refinance and save
$4,166/mo
Est. payment
Refinancing to a lower rate could help reduce your monthly payments and save thousands over the life of the loan.
$4,166/mo
Est. payment
Explore your selling options
Work with a Zillow partner agent
Leverage their expertise and Zillow's premium Showcase listings to get your home seen by more buyers.
Get startedList with your own agent
Get your home in front of millions of buyers by listing it on Zillow.
Learn how to do itSell it yourself
Take full control of how buyers see your home on Zillow by listing For Sale by Owner (FSBO).
List your homeWhat's special
Heated poolSpacious grounds teamingBullnose cornersWalking pathsMulti-functional islandOpen concept modern designImpact dual pane windows
Zillow last checked:
Listing updated:
Listed by:
Cheryl Carson 941-524-9907,
WAGNER REALTY 941-761-3100
Bought with:
Diana Kryszak, 3106676
MICHAEL SAUNDERS & COMPANY
Source: Stellar MLS,MLS#: A4556244 Originating MLS: Sarasota - Manatee
Originating MLS: Sarasota - Manatee
Facts & features
Interior
Bedrooms & bathrooms
- Bedrooms: 3
- Bathrooms: 2
- Full bathrooms: 2
Primary bedroom
- Features: Ceiling Fan(s), En Suite Bathroom, Walk-In Closet(s)
- Level: First
- Dimensions: 12x12
Bedroom 2
- Features: Built-In Shelving, Ceiling Fan(s), Handicapped Accessible
- Level: First
- Dimensions: 12x12
Bedroom 3
- Features: Built-In Shelving, Ceiling Fan(s), Built-in Features
- Level: First
- Dimensions: 12x12
Primary bathroom
- Features: Built-In Shower Bench, En Suite Bathroom, Granite Counters, Multiple Shower Heads, Shower No Tub
- Level: First
- Dimensions: 12x6
Bathroom 2
- Features: Bath w Spa/Hydro Massage Tub, Granite Counters
- Level: First
- Dimensions: 6x6
Great room
- Features: Ceiling Fan(s)
- Level: First
- Dimensions: 33x14
Kitchen
- Features: Kitchen Island, Dual Sinks, Exhaust Fan, Granite Counters, Pantry, Wet Bar
- Level: First
- Dimensions: 17x14
Heating
- Central, Electric, Heat Pump
Cooling
- Central Air
Appliances
- Included: Oven, Convection Oven, Cooktop, Dishwasher, Disposal, Dryer, Electric Water Heater, Ice Maker, Microwave, Range, Range Hood, Refrigerator, Washer, Wine Refrigerator
- Laundry: Inside, Laundry Closet
Features
- Built-in Features, Ceiling Fan(s), Crown Molding, Living Room/Dining Room Combo, Primary Bedroom Main Floor, Open Floorplan, Solid Wood Cabinets, Split Bedroom, Stone Counters, Thermostat, Walk-In Closet(s)
- Flooring: Porcelain Tile
- Doors: Sliding Doors
- Windows: Blinds, Storm Window(s), Insulated Windows, Low Emissivity Windows, Shades, Tinted Windows, Window Treatments, Wood Frames, Hurricane Shutters/Windows
- Has fireplace: No
- Common walls with other units/homes: End Unit
Interior area
- Total structure area: 1,852
- Total interior livable area: 1,551 sqft
Property
Parking
- Total spaces: 1
- Parking features: Covered, Driveway, Guest
- Carport spaces: 1
- Has uncovered spaces: Yes
Features
- Levels: One
- Stories: 1
- Exterior features: Irrigation System, Lighting, Rain Gutters, Storage
- Pool features: Gunite, In Ground, Outside Bath Access, Solar Heat, Tile
- Has spa: Yes
- Spa features: In Ground
- Has view: Yes
- View description: Water, Canal
- Has water view: Yes
- Water view: Water,Canal
- Waterfront features: Lake, Waterfront, Canal - Saltwater, Bay/Harbor Access, Saltwater Canal Access, Intracoastal Waterway Access, Sailboat Water, Seawall
- Body of water: SARASOTA BAY
Details
- Parcel number: 7655802358
- Zoning: PDR
- Special conditions: None
Construction
Type & style
- Home type: Condo
- Property subtype: Condominium
Materials
- Block
- Foundation: Slab
- Roof: Shingle
Condition
- New construction: No
- Year built: 1977
Details
- Warranty included: Yes
Utilities & green energy
- Sewer: Public Sewer
- Water: Public
- Utilities for property: BB/HS Internet Available, Cable Connected, Electricity Connected, Public, Sewer Connected, Sprinkler Recycled, Street Lights, Underground Utilities, Water Connected
Green energy
- Indoor air quality: HVAC UV/Elec. Filtration, No Smoking-Interior Buildg
- Water conservation: Irrigation-Reclaimed Water
Community & HOA
Community
- Features: Dock, Lake, Water Access, Waterfront, Association Recreation - Owned, Clubhouse, Fitness Center, Irrigation-Reclaimed Water, Park, Pool, Special Community Restrictions
- Security: Security Lights, Security System, Security System Owned, Smoke Detector(s)
- Pet fee: $0 monthly
- Senior community: Yes
- Subdivision: MOUNT VERNON PH 1
HOA
- Has HOA: Yes
- Amenities included: Cable TV, Clubhouse, Fitness Center, Lobby Key Required, Maintenance, Park, Pickleball Court(s), Pool, Recreation Facilities, Sauna, Shuffleboard Court, Spa/Hot Tub, Storage, Tennis Court(s), Trail(s), Vehicle Restrictions
- Services included: Cable TV, Common Area Taxes, Community Pool, Reserve Fund, Fidelity Bond, Insurance, Internet, Maintenance Structure, Maintenance Grounds, Maintenance Repairs, Manager, Pest Control, Pool Maintenance, Recreational Facilities, Sewer, Trash, Water
- HOA fee: $813 monthly
- HOA name: Robby Angel
- HOA phone: 941-792-0595
Location
- Region: Bradenton
Financial & listing details
- Price per square foot: $322/sqft
- Tax assessed value: $314,500
- Annual tax amount: $1,925
- Date on market: 1/4/2023
- Cumulative days on market: 245 days
- Listing terms: Cash
- Ownership: Fee Simple
- Total actual rent: 0
- Electric utility on property: Yes
- Road surface type: Asphalt
Price history
| Date | Event | Price |
|---|---|---|
| 9/22/2023 | Sold | $500,000-7.2%$322/sqft |
Source:  Stellar MLS #A4556244 Report a problem Stellar MLS #A4556244 Report a problem | ||
| 9/10/2023 | Pending sale | $539,000$348/sqft |
Source: Stellar MLS #A4556244 Report a problem | ||
| 6/24/2023 | Price change | $539,000-1.8%$348/sqft |
Source: Stellar MLS #A4556244 Report a problem | ||
| 5/2/2023 | Price change | $549,000-8.3%$354/sqft |
Source: Stellar MLS #A4556244 Report a problem | ||
| 3/25/2023 | Price change | $599,000-7.7%$386/sqft |
Source: Stellar MLS #A4556244 Report a problem | ||
| 2/17/2023 | Price change | $649,000-3.9%$418/sqft |
Source: Stellar MLS #A4556244 Report a problem | ||
| 1/5/2023 | Listed for sale | $675,000+285.7%$435/sqft |
Source: Stellar MLS #A4556244 Report a problem | ||
| 4/11/2011 | Sold | $175,000$113/sqft |
Source: Public Record Report a problem | ||
Public tax history
| Year | Property taxes | Tax assessment |
|---|---|---|
| 2025 | $4,055 -28.1% | $314,500 -20.4% |
| 2024 | $5,640 +172.6% | $395,250 +139.4% |
| 2023 | $2,069 +3.1% | $165,093 +3% |
| 2022 | $2,006 +0.6% | $160,284 +3% |
| 2021 | $1,994 +1.4% | $155,616 +1.4% |
| 2020 | $1,966 +1.8% | $153,467 +2.3% |
| 2019 | $1,931 | $150,017 +1.9% |
| 2018 | $1,931 +1.1% | $147,220 +2.1% |
| 2017 | $1,911 +7.2% | $144,192 +2.1% |
| 2016 | $1,781 | $141,226 +0.7% |
| 2015 | $1,781 | $140,244 +0.8% |
| 2014 | $1,781 +0.7% | $139,131 +1.5% |
| 2013 | $1,769 +176828% | $137,075 +1.7% |
| 2012 | $1 | $134,784 +33.8% |
| 2011 | $1 | $100,739 +1.5% |
| 2010 | -- | $99,250 +2.7% |
| 2009 | $1,136 +1.3% | $96,641 +0.1% |
| 2008 | $1,121 +6.3% | $96,544 +3% |
| 2007 | $1,054 -4.3% | $93,732 +2.5% |
| 2006 | $1,102 +0.9% | $91,446 +3% |
| 2005 | $1,092 +2.7% | $88,783 +3% |
| 2004 | $1,063 +0.9% | $86,197 +1.9% |
| 2003 | $1,054 +2.9% | $84,590 +2.4% |
| 2002 | $1,024 +3.8% | $82,607 +1.6% |
| 2001 | $986 +2.3% | $81,306 +3% |
| 2000 | $964 | $78,938 |
Find assessor info on the county website
Neighborhood: 34210
Nearby homes
- $334,3002 bd2 ba1.2k sqft4601 Mount Vernon Dr, Bradenton, FL 34210Off Market
- $301,7002 bd2 ba1.4k sqft4519 Mount Vernon Dr, Bradenton, FL 34210Off Market
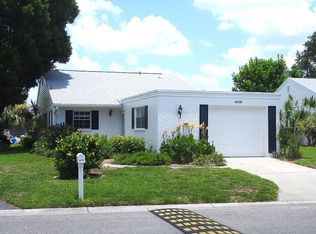
- $1,011,2003 bd2 ba1.9k sqft4528 Bimini Dr, Bradenton, FL 34210Off Market
- $1,095,0003 bd2 ba1.8k sqft4532 Bimini Dr, Bradenton, FL 34210Sold
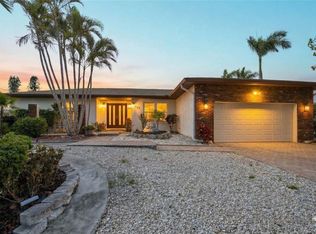
- $937,8003 bd2 ba2k sqft4524 Bimini Dr, Bradenton, FL 34210Off Market
- $915,2004 bd2 ba2.6k sqft4540 Bimini Dr, Bradenton, FL 34210Off Market
- $221,0002 bd2 ba1.2k sqft9405 Concord Cir, Bradenton, FL 34210Sold
- $828,0003 bd2 ba1.8k sqft4520 Bimini Dr, Bradenton, FL 34210Off Market
Nearby schools
GreatSchools rating
- 4/10Sea Breeze Elementary SchoolGrades: PK-5Distance: 1.8 mi
- 2/10W. D. Sugg Middle SchoolGrades: 6-8Distance: 2.5 mi
- 2/10Bayshore High SchoolGrades: 8-12Distance: 4 mi
Get a cash offer in 3 minutes
Find out how much your home could sell for in as little as 3 minutes with a no-obligation cash offer.
Estimated market value
$420,100
Get a cash offer in 3 minutes
Find out how much your home could sell for in as little as 3 minutes with a no-obligation cash offer.
Estimated market value
$420,100
- Florida
- Manatee County
- Bradenton
- 34210
- 4523 MOUNT VERNON DRIVE
Nearby cities
Nearby neighborhoods
Nearby zip codes
Other Bradenton Topics
