Skip main navigation
Sold
Street View
  • $680,000

    4523 N Mississippi Ave, Portland, OR 97217

    4beds
    2,182sqft
    Residential, Single Family Residence
    Built in 2018
    2,613 Square Feet Lot
    $698,400 Zestimate®
    $312/sqft
    $4,239 Estimated rent

    Home value

    $698,400

    $663,000 - $733,000

    $4,239/mo

    Zestimate® history
    Loading
    Loading...

    Owner options

    List your home for rent

    $4,239/mo

    Rent Zestimate®

    Find your next renter with Zillow Rental Manager. Plus, with online applications, you can quickly screen prospective tenants – for free.

    Learn more

    $4,239/mo

    Rent Zestimate®

    Refinance and save

    $4,187/mo

    Est. payment

    Refinancing to a lower rate could help reduce your monthly payments and save thousands over the life of the loan.

    See today's rates

    $4,187/mo

    Est. payment

    Explore your selling options

    Work with a Zillow partner agent

    Leverage their expertise and Zillow's premium Showcase listings to get your home seen by more buyers.

    Get started

    List with your own agent

    Get your home in front of millions of buyers by listing it on Zillow.

    Learn how to do it

    Sell it yourself

    Take full control of how buyers see your home on Zillow by listing For Sale by Owner (FSBO).

    List your home

    What's special

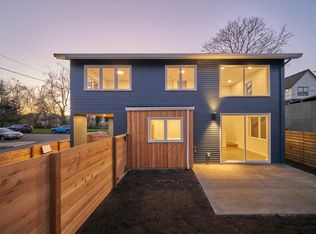
    Modern convenience, intention, and quality is what this 2018 build is all about. Upon entering the home, you'll be greeted with a refreshingly open main level. Tall ceilings and roomy transitions between spaces make this home an entertainer's first choice. Hosts can float from the front door, to the kitchen, and out to the backyard without missing a beat! Three bedrooms on the second level offer a sweet separation from the living spaces below. You don't even need to go downstairs to do laundry! The basement bedroom is filled with natural light and makes a fabulous flex space. Use it as a guest suite, a secluded work-from-home office, a play room, or a workout space! This home is chock-full of the most useful tech. The Google Nest mesh and router system, door locks, thermostats, and cameras, are all capable of working together with the purchase of a Nest Connect module, making your busy life a bit more seamless. When it's time to have a little fun, the app-controlled Philips Hue lighting system can switch up the vibe with custom and preset lighting profiles like "dreamy dusk", "Malibu pink", and "blue lagoon". If the interior of the home isn't enough of an escape, retreat to the spa-like backyard. The landscape and hardscape have been expertly designed to be low maintenance and gorgeous year-around. A Rain Bird drip system keeps the back and front looking lush with no effort. When colder weather returns, the Bromic Platinum Smart heaters keep the covered patio cozy. Perhaps you're a location-over-house person? Perfect! This location checks every box. The home sits just one block northwest of the bustling Mississippi Ave strip. You'll enjoy the peace of living on a quiet street, low drama access to main thoroughfares, and the best of eating, drinking, and entertainment that Mississippi has to offer. Keep the car charging in the garage and wander over to Portland hot spots. NOT on the main drag of Mississippi! No road noise and a super quiet street. [Home Energy Score = 6. HES Report at https://rpt.greenbuildingregistry.com/hes/OR10225729]

    Zillow last checked:

    Listing updated:

    Listed by:

    Brittany Matthews 951-847-1395,

    Think Real Estate

    Bought with:

    Jen Maffei, 201251933

    Windermere Realty Trust

    Source: RMLS (OR),MLS#: 24087175MLS Logo

    Facts & features

    Interior

    Bedrooms & bathrooms
    • Bedrooms: 4
    • Bathrooms: 3
    • Full bathrooms: 3
    • Main level bathrooms: 1
    Rooms
    • Room types: Bedroom 4, Laundry, Bedroom 2, Bedroom 3, Dining Room, Family Room, Kitchen, Living Room, Primary Bedroom
    Primary bedroom
    • Features: Double Sinks, Ensuite, Shower, Walkin Closet, Wallto Wall Carpet
    • Level: Upper
    • Area: 280
    • Dimensions: 14 x 20
    Bedroom 2
    • Features: Wallto Wall Carpet
    • Level: Upper
    • Area: 280
    • Dimensions: 14 x 20
    Bedroom 3
    • Features: Wallto Wall Carpet
    • Level: Upper
    • Area: 99
    • Dimensions: 9 x 11
    Bedroom 4
    • Features: Closet, High Ceilings, Wallto Wall Carpet
    • Level: Lower
    • Area: 225
    • Dimensions: 9 x 25
    Dining room
    • Features: Engineered Hardwood, High Ceilings
    • Level: Main
    • Area: 126
    • Dimensions: 14 x 9
    Kitchen
    • Features: Dishwasher, Disposal, Eat Bar, Gas Appliances, Microwave, Engineered Hardwood, Free Standing Range, Free Standing Refrigerator, High Ceilings, Plumbed For Ice Maker
    • Level: Main
    • Area: 225
    • Width: 15
    Living room
    • Features: Builtin Features, Fireplace, Engineered Hardwood, High Ceilings
    • Level: Main
    • Area: 320
    • Dimensions: 16 x 20
    Heating
    • Forced Air, Fireplace(s)
    Cooling
    • Central Air
    Appliances
    • Included: Dishwasher, Disposal, Free-Standing Gas Range, Free-Standing Range, Free-Standing Refrigerator, Microwave, Plumbed For Ice Maker, Stainless Steel Appliance(s), Washer/Dryer, Gas Appliances, Gas Water Heater
    • Laundry: Laundry Room
    Features
    • High Ceilings, Quartz, Closet, Eat Bar, Built-in Features, Double Vanity, Shower, Walk-In Closet(s), Pantry
    • Flooring: Engineered Hardwood, Wall to Wall Carpet
    • Windows: Double Pane Windows, Vinyl Frames
    • Basement: Finished,Partial
    • Number of fireplaces: 1
    • Fireplace features: Gas
    Interior area
    • Total structure area: 2,182
    • Total interior livable area: 2,182 sqft

    Property

    Parking
    • Total spaces: 1
    • Parking features: Driveway, Off Street, Garage Door Opener, Electric Vehicle Charging Station(s), Attached, Tuck Under
    • Attached garage spaces: 1
    • Has uncovered spaces: Yes
    Features
    • Stories: 3
    • Patio & porch: Covered Patio, Patio, Porch
    • Exterior features: Water Feature, Yard
    Lot
    • Size: 2,613 Square Feet
    • Features: SqFt 0K to 2999
    Details
    • Parcel number: R135549
    • Zoning: R2.5

    Construction

    Type & style
    • Home type: SingleFamily
    • Architectural style: Contemporary
    • Property subtype: Residential, Single Family Residence
    Materials
    • Cement Siding, Lap Siding
    • Foundation: Concrete Perimeter
    • Roof: Composition
    Condition
    • Resale
    • New construction: No
    • Year built: 2018

    Utilities & green energy

    • Gas: Gas
    • Sewer: Public Sewer
    • Water: Public

    Community & HOA

    Community
    • Security: Security System Owned
    • Subdivision: Humboldt
    HOA
    • Has HOA: No
    Location
    • Region: Portland

    Financial & listing details

    • Price per square foot: $312/sqft
    • Tax assessed value: $759,890
    • Annual tax amount: $6,473
    • Date on market: 7/11/2024
    • Cumulative days on market: 77 days
    • Listing terms: Cash,Conventional,FHA,VA Loan
    • Road surface type: Paved

    Price history

    DateEventPrice
    10/18/2024Sold$680,000-2.8%$312/sqft
    Source: RMLS (OR) #24087175 Report a problem
    9/27/2024Pending sale$699,900$321/sqft
    Source: RMLS (OR) #24087175 Report a problem
    9/6/2024Price change$699,900-2.1%$321/sqft
    Source: RMLS (OR) #24087175 Report a problem
    8/1/2024Price change$715,000-1.4%$328/sqft
    Source: RMLS (OR) #24087175 Report a problem
    7/11/2024Listed for sale$725,000+20.9%$332/sqft
    Source: RMLS (OR) #24087175 Report a problem
    6/27/2024Listing removed--
    Source: Zillow Rentals Report a problem
    6/19/2024Price change$3,800-10.6%$2/sqft
    Source: Zillow Rentals Report a problem
    5/30/2024Price change$4,250-5.6%$2/sqft
    Source: Zillow Rentals Report a problem
    5/14/2024Listed for rent$4,500$2/sqft
    Source: Zillow Rentals Report a problem
    1/22/2018Sold$599,900$275/sqft
    Source: RMLS (OR) #17312038 Report a problem
    12/24/2017Pending sale$599,900$275/sqft
    Source: Hasson #17312038 Report a problem
    11/10/2017Price change$599,900-3.1%$275/sqft
    Source: Hasson #17205804 Report a problem
    10/24/2017Price change$619,000-1.7%$284/sqft
    Source: Hasson #17205804 Report a problem
    9/25/2017Price change$629,900-3.1%$289/sqft
    Source: Hasson #17205804 Report a problem
    9/12/2017Listed for sale$649,999+211%$298/sqft
    Source: Hasson #17205804 Report a problem
    4/7/2015Sold$209,000$96/sqft
    Source: RMLS (OR) #14506771 Report a problem
    6/21/2014Pending sale$209,000$96/sqft
    Source: Hasson Company Realtors #14506771 Report a problem
    6/2/2014Price change$209,000+5%$96/sqft
    Source: Hasson Company Realtors #14506771 Report a problem
    5/30/2014Pending sale$199,000$91/sqft
    Source: Hasson Company Realtors #14639194 Report a problem
    5/13/2014Listed for sale$199,000$91/sqft
    Source: The Hasson Company #14639194 Report a problem

    Public tax history

    YearProperty taxesTax assessment
    2025$6,983 +3.7%$259,150 +3%
    2024$6,732 +4%$251,610 +3%
    2023$6,473 +2.2%$244,290 +3%
    2022$6,333 +1.7%$237,180 +3%
    2021$6,226 +9%$230,280 +3%
    2020$5,712 +3.8%$223,580 +3%
    2019$5,502 $217,070 +3%
    2018$5,502 +3%$210,753 +538.1%
    2017$5,340 +606.2%$33,030 +3%
    2016$756 $32,070 +3%
    2015$756 +2.7%$31,140 +3%
    2014$736 +3.9%$30,240 +3%
    2013$709 +10.5%$29,360 +3%
    2012$641 +3.9%$28,510 +3%
    2011$617 +5.4%$27,680 +3%
    2010$586 +2.7%$26,880 +3%
    2009$570 +6%$26,100 +3%
    2008$538 +0.3%$25,340 +3%
    2007$537 +11.3%$24,610 +3%
    2006$482 +4.7%$23,900 +3%
    2005$461 -8.2%$23,210 +3%
    2004$502 +2.2%$22,540 +3%
    2003$491 +8.9%$21,890 +3%
    2002$451 +7.3%$21,260 +6%
    2000$420 +7.5%$20,050 +3%
    1999$391 $19,470
    Find assessor info on the county website

    Neighborhood: Humboldt

    Nearby schools

    GreatSchools rating
    Schools provided by the listing agent
    • Elementary: Beach
    • Middle: Ockley Green
    • High: Jefferson

    Source: RMLS (OR). This data may not be complete. We recommend contacting the local school district to confirm school assignments for this home.

    Get a cash offer in 3 minutes
    Find out how much your home could sell for in as little as 3 minutes with a no-obligation cash offer.
    Estimated market value
    $698,400
    Get a cash offer in 3 minutes
    Find out how much your home could sell for in as little as 3 minutes with a no-obligation cash offer.
    Estimated market value
    $698,400