Skip main navigation
Sold
  • Price Unknown

    4523 N Mulberry Dr, Kansas City, MO 64116

    5beds
    6,951sqft
    Single Family Residence
    Built in 1995
    0.73 Acres Lot
    $1,225,800 Zestimate®
    $--/sqft
    $6,041 Estimated rent

    Home value

    $1,225,800

    $1.10M - $1.36M

    $6,041/mo

    Zestimate® history
    Loading
    Loading...

    Owner options

    List your home for rent

    $6,041/mo

    Rent Zestimate®

    Find your next renter with Zillow Rental Manager. Plus, with online applications, you can quickly screen prospective tenants – for free.

    Learn more

    $6,041/mo

    Rent Zestimate®

    Refinance and save

    $1,200/mo

    Est. payment

    Refinancing to a lower rate could help reduce your monthly payments and save thousands over the life of the loan.

    See today's rates

    $1,200/mo

    Est. payment

    Explore your selling options

    Work with a Zillow partner agent

    Leverage their expertise and Zillow's premium Showcase listings to get your home seen by more buyers.

    Get started

    List with your own agent

    Get your home in front of millions of buyers by listing it on Zillow.

    Learn how to do it

    Sell it yourself

    Take full control of how buyers see your home on Zillow by listing For Sale by Owner (FSBO).

    List your home

    What's special

    Fireplace remodelsFormal diningPainted cabinetsEntertaining spaceMain level officeUpdated kitchenNew bosch appliances
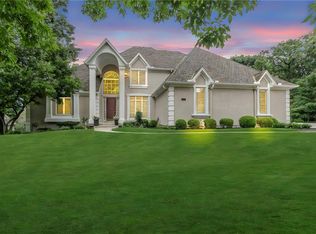
    Extraordinary 1 1/2 story Briarcliff West Estate Home! The upgrades and finishes are astounding and will be appreciated by all who choose the BEST location in Kansas City! High-end designer finishes! Entry with soaring ceilings and windows in great room showcasing phenomenal treed views! Impecable marble floors and newly refinished hardwoods drape the main land upper levels. Main level office, formal dining, great room, laundry, newly updated kitchen w/ new Bosch appliances, painted cabinets and large island. Every inch of the home has been painted including trim. NEW fireplace remodels in Great Room and Heart Room. Primary suite boasting elegance and sophistication w/ large bath and enormous walk-in closet! New main floor and Lower Level Decks! 3 bedroom suites plus loft on the upper floor. Two-Tier lower level has 2nd kitchen/wet bar, wine closet, 5th bathroom and bedroom w/ lots of entertaining space. Side entry 3 car garage, updated landscaping, new gutters! Must see this home to appreciate all the exquisite details! Walk to Briarcliff Village, enjoy neighborhood pool and tennis courts, minutes to downtown and the airport! Briarcliff is the Heart of the city and an absolute gem!

    Zillow last checked:

    Listing updated:

    Listed by:

    Candi Sweeney 816-591-5590,

    ReeceNichols - Parkville,

    Ashley Sweeney-Emmons 816-728-2253,

    ReeceNichols - Parkville

    Bought with:

    Candi Sweeney, 2004008927

    ReeceNichols - Parkville

    Source: Heartland MLS as distributed by MLS GRID,MLS#: 2543661MLS Logo

    Facts & features

    Interior

    Bedrooms & bathrooms
    • Bedrooms: 5
    • Bathrooms: 7
    • Full bathrooms: 5
    • 1/2 bathrooms: 2
    Primary bedroom
    • Features: Carpet, Ceiling Fan(s), Walk-In Closet(s)
    • Level: First
    • Area: 336 Square Feet
    • Dimensions: 21 x 16
    Bedroom 2
    • Features: Carpet, Ceiling Fan(s), Walk-In Closet(s)
    • Level: Second
    • Area: 208 Square Feet
    • Dimensions: 16 x 13
    Bedroom 3
    • Features: Carpet, Ceiling Fan(s), Walk-In Closet(s)
    • Level: Second
    • Area: 238 Square Feet
    • Dimensions: 17 x 14
    Primary bathroom
    • Features: Built-in Features, Ceramic Tiles, Double Vanity
    • Level: First
    Bathroom 2
    • Features: Ceramic Tiles, Shower Over Tub
    • Level: Second
    Bathroom 3
    • Features: Ceramic Tiles, Shower Only
    • Level: Second
    Dining room
    • Features: Marble
    • Level: First
    • Area: 192 Square Feet
    • Dimensions: 16 x 12
    Great room
    • Features: Carpet
    • Level: First
    • Area: 396 Square Feet
    • Dimensions: 22 x 18
    Half bath
    • Features: Wood Floor
    • Level: First
    Hearth room
    • Features: Built-in Features, Ceiling Fan(s), Fireplace, Wood Floor
    • Level: First
    • Area: 160 Square Feet
    • Dimensions: 16 x 10
    Kitchen
    • Features: Granite Counters, Kitchen Island, Wood Floor
    • Level: First
    • Area: 390 Square Feet
    • Dimensions: 30 x 13
    Laundry
    • Features: Built-in Features, Wood Floor
    • Level: First
    Office
    • Features: Wood Floor
    • Level: First
    • Area: 182 Square Feet
    • Dimensions: 14 x 13
    Recreation room
    • Features: Carpet
    • Level: Second
    • Area: 396 Square Feet
    • Dimensions: 22 x 18
    Heating
    • Forced Air
    Cooling
    • Electric
    Appliances
    • Included: Cooktop, Dishwasher, Disposal, Double Oven, Microwave, Refrigerator, Gas Range, Stainless Steel Appliance(s)
    • Laundry: Main Level, Sink
    Features
    • Kitchen Island, Painted Cabinets, Pantry, Stained Cabinets, Walk-In Closet(s), Wet Bar
    • Flooring: Carpet, Marble, Wood
    • Doors: Storm Door(s)
    • Windows: Window Coverings, Thermal Windows
    • Basement: Basement BR,Finished,Full,Walk-Out Access
    • Number of fireplaces: 2
    • Fireplace features: Great Room, Hearth Room, Fireplace Screen
    Interior area
    • Total structure area: 6,951
    • Total interior livable area: 6,951 sqft
    • Finished area above ground: 4,690
    • Finished area below ground: 2,261

    Property

    Parking
    • Total spaces: 3
    • Parking features: Attached, Garage Faces Side
    • Attached garage spaces: 3
    Features
    • Patio & porch: Deck, Covered
    • Exterior features: Sat Dish Allowed
    • Spa features: Bath
    Lot
    • Size: 0.73 Acres
    • Features: Adjoin Greenspace, Estate Lot
    Details
    • Parcel number: 172070005010.00
    • Other equipment: Back Flow Device

    Construction

    Type & style
    • Home type: SingleFamily
    • Architectural style: Contemporary,Traditional
    • Property subtype: Single Family Residence
    Materials
    • Stucco
    • Roof: Composition
    Condition
    • Year built: 1995
    Details
    • Builder model: CUSTOM

    Utilities & green energy

    • Sewer: Public Sewer
    • Water: Public

    Community & HOA

    Community
    • Security: Security System, Smoke Detector(s)
    • Subdivision: Briarcliff West
    HOA
    • Has HOA: Yes
    • Amenities included: Play Area, Pool, Tennis Court(s), Trail(s)
    • HOA fee: $1,200 annually
    • HOA name: Briarcliff West HOA
    Location
    • Region: Kansas City

    Financial & listing details

    • Tax assessed value: $217,420
    • Annual tax amount: $13,400
    • Date on market: 4/18/2025
    • Listing terms: Cash,Conventional
    • Ownership: Private
    • Road surface type: Paved

    Price history

    DateEventPrice
    6/5/2025Sold--
    Source: Heartland MLS as distributed by MLS GRID #2543661 Report a problem
    4/20/2025Pending sale$1,195,000$172/sqft
    Source: Heartland MLS as distributed by MLS GRID #2543661 Report a problem
    4/18/2025Listed for sale$1,195,000$172/sqft
    Source: Heartland MLS as distributed by MLS GRID #2543661 Report a problem
    10/20/2024Listing removed$1,195,000$172/sqft
    Source: ReeceNichols Real Estate #2480711 Report a problem
    6/1/2024Price change$1,195,000-4.3%$172/sqft
    Source: Heartland MLS as distributed by MLS GRID #2480711 Report a problem
    4/9/2024Listed for sale$1,249,000-3.6%$180/sqft
    Source: Heartland MLS as distributed by MLS GRID #2480711 Report a problem
    1/1/2024Listing removed--
    Source: Heartland MLS as distributed by MLS GRID #2440508 Report a problem
    6/22/2023Listed for sale$1,295,000-4.1%$186/sqft
    Source: Heartland MLS as distributed by MLS GRID #2440508 Report a problem
    11/1/2022Listing removed--
    Source: Exit Realty Report a problem
    6/18/2022Price change$1,350,000-10%$194/sqft
    Source: Heartland MLS as distributed by MLS GRID #2379617 Report a problem
    5/13/2022Listed for sale$1,500,000+66.7%$216/sqft
    Source: Heartland MLS as distributed by MLS GRID #2379617 Report a problem
    4/28/2017Sold--
    Source: Agent Provided Report a problem
    4/5/2017Listed for sale$900,000$129/sqft
    Source: ReeceNichols KCN #1992822 Report a problem
    3/6/2017Pending sale$900,000$129/sqft
    Source: ReeceNichols KCN #1992822 Report a problem
    10/5/2016Price change$900,000-5.3%$129/sqft
    Source: ReeceNichols KCN #1992822 Report a problem
    5/21/2016Listed for sale$950,000$137/sqft
    Source: ReeceNichols KCN #1992822 Report a problem
    9/21/2015Listing removed$950,000$137/sqft
    Source: ReeceNichols KCN #1943891 Report a problem
    9/2/2015Pending sale$950,000$137/sqft
    Source: ReeceNichols KCN #1943891 Report a problem
    6/15/2015Listed for sale$950,000$137/sqft
    Source: ReeceNichols KCN #1943891 Report a problem

    Public tax history

    YearProperty taxesTax assessment
    2025$17,133 +11%$217,420 +13.4%
    2024$15,440 +0.9%$191,670
    2023$15,305 +17.7%$191,670 +23.1%
    2022$13,004 -0.1%$155,650
    2021$13,019 $155,650 +15.8%
    2020-- $134,390 +1.4%
    2019$12,153 +3.3%$132,560 +23.8%
    2018$11,764 +23.5%$107,050
    2017$9,522 $107,050 +2.5%
    2016$9,522 $104,420
    2015$9,522 +0%$104,420 +5%
    2014$9,519 $99,480
    2013-- $99,480 -2%
    2012-- $101,560
    2011-- $101,560 -4%
    2010-- $105,830
    2009-- $105,830 -1.2%
    2007-- $107,070 +3%
    2006-- $103,950
    2005$6,814 $103,950 +7.3%
    2004-- $96,860
    2003-- $96,860 +8.1%
    2002-- $89,610 +3.8%
    2001-- $86,360
    Find assessor info on the county website

    Neighborhood: Briarcliff West

    Nearby schools

    GreatSchools rating
    Schools provided by the listing agent
    • Elementary: Briarcliff
    • Middle: Northgate
    • High: North Kansas City

    Source: Heartland MLS as distributed by MLS GRID. This data may not be complete. We recommend contacting the local school district to confirm school assignments for this home.

    Get a cash offer in 3 minutes
    Find out how much your home could sell for in as little as 3 minutes with a no-obligation cash offer.
    Estimated market value
    $1,225,800
    Get a cash offer in 3 minutes
    Find out how much your home could sell for in as little as 3 minutes with a no-obligation cash offer.
    Estimated market value
    $1,225,800