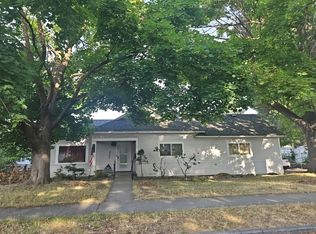
Say hello to this beautifully updated 4-bedroom, 2-bath home offering a wonderful blend of character, comfort, and modern upgrades. Inside, warm pine-paneled ceilings add distinctive charm, while the open updated kitchen stands out with high-end appliances, including a built-in Sub-Zero refrigerator. The home offers four bedrooms and two bathrooms, with upgrades such as heated flooring and roll in shower! Thoughtful updates throughout make the home comfortable and functional. Outside, enjoy beautifully cared-for landscaping and fully fenced front and back yards, providing plenty of space to relax or play. A covered patio creates the perfect spot for outdoor dining and year-round enjoyment. The property is completed by an oversized detached two-car garage, offering generous space for vehicles, storage, or a workshop. Tankless water heater, central air, sprinklers, and more! Well cared for inside and out, this Spokane home offers quality features and living spaces, and an outdoor setting ready to enjoy!
Active
$380,000
4523 N Walnut St, Spokane, WA 99205
4beds
2baths
1,376sqft
Single Family Residence
Built in 1949
7,100 Square Feet Lot
$-- Zestimate®
$276/sqft
$-- HOA
What's special
Covered patioOpen updated kitchenTankless water heaterOversized detached two-car garageWarm pine-paneled ceilingsHeated flooringThoughtful updates throughout
- 5 days
- 383
- 45
Likely to sell faster than
Zillow last checked:
Listing updated:
Listed by:
Sydney Colvin 509-209-0970,
Kelly Right Real Estate of Spokane
Source: SMLS as distributed by MLS GRID,MLS#: 202624800
Facts & features
Interior
Bedrooms & bathrooms
- Bedrooms: 4
- Bathrooms: 2
Basement
- Level: Basement
First floor
- Level: First
Heating
- Natural Gas
Cooling
- Central Air
Appliances
- Included: Tankless Water Heater, Range, Dishwasher, Disposal, Microwave
Features
- Natural Woodwork, Hard Surface Counters
- Basement: None
- Number of fireplaces: 1
Interior area
- Total structure area: 1,376
- Total interior livable area: 1,376 sqft
Property
Parking
- Total spaces: 2
- Parking features: Detached, Garage Door Opener, Alley Access, Oversized
- Garage spaces: 2
Features
- Levels: One
- Stories: 1
- Fencing: Fenced,Fenced Yard
Lot
- Size: 7,100 Square Feet
- Features: Sprinkler - Automatic
Details
- Additional structures: See Remarks
- Parcel number: 25011.0204
Construction
Type & style
- Home type: SingleFamily
- Property subtype: Single Family Residence
Materials
- Vinyl Siding
- Roof: Metal
Condition
- New construction: No
- Year built: 1949
Community & HOA
Location
- Region: Spokane
Financial & listing details
- Price per square foot: $276/sqft
- Tax assessed value: $299,500
- Annual tax amount: $3,067
- Date on market: 9/25/2026
- Listing terms: FHA,VA Loan,Conventional,Cash
- Road surface type: Paved
Estimated market value
Not available
Estimated sales range
Not available
Not available
Price history
| Date | Event | Price |
|---|---|---|
| 9/25/2026 | Listed for sale | $380,000+137.6%$276/sqft |
Source:  SMLS as distributed by MLS GRID #202624800 Report a problem SMLS as distributed by MLS GRID #202624800 Report a problem | ||
| 10/28/2025 | Sold | $159,951+59.5%$116/sqft |
Source: Public Record Report a problem | ||
| 7/22/2011 | Sold | $100,280$73/sqft |
Source: Public Record Report a problem | ||
Public tax history
| Year | Property taxes | Tax assessment |
|---|---|---|
| 2025 | $3,067 +8.5% | $299,500 +5.3% |
| 2024 | $2,826 +6.5% | $284,500 +4% |
| 2023 | $2,655 +5.5% | $273,600 +6.5% |
| 2022 | $2,516 +21.3% | $256,800 +28.3% |
| 2021 | $2,074 +4.9% | $200,100 +25.3% |
| 2020 | $1,977 +13.9% | $159,700 +10.2% |
| 2019 | $1,735 | $144,900 +4.4% |
| 2018 | $1,735 -10.3% | $138,800 -4.2% |
| 2017 | $1,933 -2.4% | $144,900 +18.6% |
| 2016 | $1,982 +16.9% | $122,200 +3% |
| 2015 | $1,695 | $118,600 +8.4% |
| 2014 | $1,695 | $109,400 |
| 2013 | $1,695 +10.1% | -- |
| 2011 | $1,540 +2.3% | -- |
| 2010 | $1,505 | -- |
| 2009 | $1,505 +386.3% | -- |
| 2008 | $309 +5% | -- |
| 2007 | $295 -95.3% | $46,640 |
| 2005 | $6,305 +417.8% | -- |
| 2004 | $1,218 +3.5% | -- |
| 2003 | $1,177 | -- |
| 2002 | $1,177 -0.2% | -- |
| 2001 | $1,179 -4.9% | $79,900 |
| 1999 | $1,239 | $79,900 |
Find assessor info on the county website
Monthly payment
Est. payment
Payment breakdown
Explore the cost of this home by adjusting the details. Changes won't be saved.Climate risks
Neighborhood: North Hill
Nearby schools
Schools provided by the listing agent
- High: Shadle Park
- District: Spokane Dist 81
Source: SMLS as distributed by MLS GRID. This data may not be complete. We recommend contacting the local school district to confirm school assignments for this home.
Similar homes
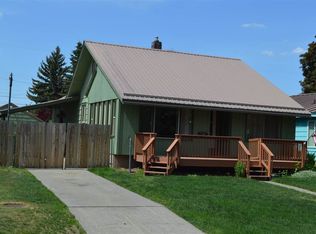
- $329,0003 bd2 ba2k sqft4008 N Cedar St, Spokane, WA 99205For Sale
 MLS ID #202624986, Emily Silcock, eXp Realty, LLC Branch. SMLS as distributed by MLS GRID
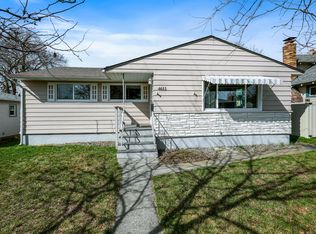
 - $360,0003 bd2 ba1.7k sqft4903 N Elm St, Spokane, WA 99205For Sale
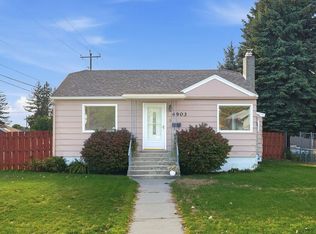 MLS ID #202624126, Jonathan Walker, Keller Williams Spokane - Main. SMLS as distributed by MLS GRID
 - $399,0004 bd2 ba2k sqft1331 W Nebraska Ave, Spokane, WA 99205For Sale
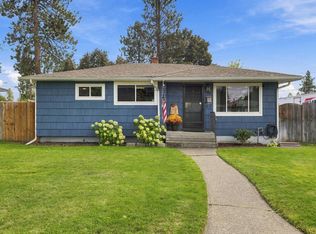 MLS ID #202624293, Cassandra Chase, Amplify Real Estate Services. SMLS as distributed by MLS GRID
 - $--3 bd2 ba1.4k sqft4519 N Hawthorne St, Spokane, WA 99205Auction
 Auction.com 2
