Skip main navigation
Off market
  • $846,700

    4523 N Whipple St, Chicago, IL 60625

    3beds
    1,232sqft
    SingleFamily
    Built in 1910
    3,750 Square Feet Lot
    $846,700 Zestimate®
    $687/sqft
    $3,802 Estimated rent

    Home value

    $846,700

    $796,000 - $906,000

    $3,802/mo

    Zestimate® history
    Loading
    Loading...

    Owner options

    List your home for rent

    $3,802/mo

    Rent Zestimate®

    Find your next renter with Zillow Rental Manager. Plus, with online applications, you can quickly screen prospective tenants – for free.

    Learn more

    $3,802/mo

    Rent Zestimate®

    Refinance and save

    $5,954/mo

    Est. payment

    Refinancing to a lower rate could help reduce your monthly payments and save thousands over the life of the loan.

    See today's rates

    $5,954/mo

    Est. payment

    Explore your selling options

    Work with a Zillow partner agent

    Leverage their expertise and Zillow's premium Showcase listings to get your home seen by more buyers.

    Get started

    List with your own agent

    Get your home in front of millions of buyers by listing it on Zillow.

    Learn how to do it

    Sell it yourself

    Take full control of how buyers see your home on Zillow by listing For Sale by Owner (FSBO).

    List your home

    What's special

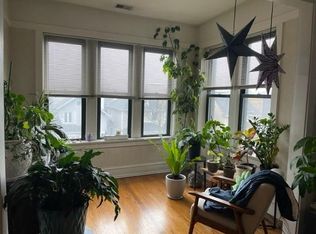
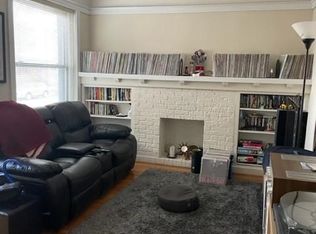
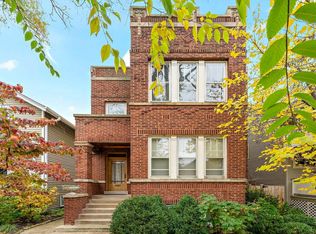
    Fall in love with this updated Victorian home on a sought-after tree-lined street in East Albany Park. The open front porch and beautifully landscaped oversized lot welcomes you. The moment you enter the home you will find the attention to detail and pride of ownership sets this home apart. The custom kitchen boosts a breakfast bar, granite countertops, Ann Sacks tile backsplash and tons of storage. The open dining room with great natural light flows out to a large deck and spacious fenced in backyard. A traditional foyer, living room and tucked away powder room complete the first floor. Hardwood floors and fresh paint throughout the home continue up to the second floor, featuring 3 sizable bedrooms, deep closets and bathroom showcasing built-in custom cabinets and heated floor. The finished basement boasts an updated luxurious bathroom and large rec room with new carpet. Vintage details accompany many smart updates: insulation upgrades, new copper water service line, recently installed electronic air filter and newer roof on home and 2 car garage. This move-in ready home is the perfect combination of charm and modern improvements. Easily walkable to Horner Park, the new 312 River Run trail, fenced dog park, Ravenswood Manor Park and McFetridge Sports Center, not to mention the neighborhood's lively entertainment offerings all within 2-5 blocks - Twisted Hippo, Angelo's Wine Bar, Noon-O-Kabab, Ultimate Ninjas, Dovetail Dance and The Windy City Playhouse to name just a few! Easy access to 90/94 and 4 min walk to the Brown Line.

    This property is off market, which means it's not currently listed for sale or rent on Zillow. This may be different from what's available on other websites or public sources.

    Facts & features

    Interior

    Bedrooms & bathrooms
    • Bedrooms: 3
    • Bathrooms: 3
    • Full bathrooms: 2
    • 1/2 bathrooms: 1
    Heating
    • Forced air, Gas
    Cooling
    • None
    Appliances
    • Included: Dishwasher, Dryer, Garbage disposal, Microwave, Range / Oven, Refrigerator, Washer
    Features
    • Flooring: Carpet, Hardwood
    • Basement: Finished
    Interior area
    • Total interior livable area: 1,232 sqft

    Property

    Parking
    • Total spaces: 2
    • Parking features: Garage - Detached
    Features
    • Exterior features: Vinyl
    Lot
    • Size: 3,750 sqft
    Details
    • Parcel number: 1313120013

    Construction

    Type & style
    • Home type: SingleFamily
    Materials
    • Frame
    • Roof: Asphalt
    Condition
    • Year built: 1910

    Utilities & green energy

    • Sewer: Sewer-Public

    Community & neighborhood

    Location
    • Region: Chicago

    Other

    Other facts
    • Addtl Room 3 Level: Not Applicable
    • Addtl Room 4 Level: Not Applicable
    • Addtl Room 5 Level: Not Applicable
    • Appliances: Oven/Range, Microwave, Dishwasher, Refrigerator, Disposal, Washer, Dryer
    • 2nd Bedroom Level: 2nd Level
    • 4th Bedroom Level: Not Applicable
    • Built Before 1978 (Y/N): Yes
    • Dining Room: Separate
    • Heat/Fuel: Gas, Forced Air
    • Sewer: Sewer-Public
    • Water: Public
    • Listing Type: Exclusive Right To Sell
    • Master Bedroom Level: 2nd Level
    • Parking Type: Garage
    • Tax Exemptions: Homeowner
    • Addtl Room 1 Level: Main Level
    • Addtl Room 1 Name: Foyer
    • Dining Room Level: Main Level
    • Kitchen Type: Eating Area-Breakfast Bar
    • Kitchen Level: Main Level
    • Living Room Level: Main Level
    • Exposure: W (West), E (East)
    • Roof Type: Asphalt/Glass (Shingles)
    • Kitchen Flooring: Hardwood
    • Living Room Flooring: Hardwood
    • 2nd Bedroom Flooring: Hardwood
    • 3rd Bedroom Flooring: Hardwood
    • 3rd Bedroom Level: 2nd Level
    • Dining Room Flooring: Hardwood
    • Other Information: Commuter Train, Commuter Bus, Interstate Access
    • Master Bedroom Flooring: Hardwood
    • Basement Bathrooms (Y/N): Yes
    • Addtl Room 2 Level: Main Level
    • Family Room Flooring: Carpet
    • Basement: Finished
    • Addtl Room 1 Flooring: Hardwood
    • Family Room Level: Basement
    • Air Conditioning: 1 (Window/Wall Unit)
    • Addtl Room 2 Name: Deck
    • Age: 100+ Years
    • Addtl Room 10 Level: Not Applicable
    • Addtl Room 6 Level: Not Applicable
    • Addtl Room 7 Level: Not Applicable
    • Addtl Room 8 Level: Not Applicable
    • Addtl Room 9 Level: Not Applicable
    • Frequency: Not Applicable
    • Status: Contingent
    • Style Of House: Victorian
    • Square Feet Source: Not Reported
    • Exterior Building Type: Vinyl Siding
    • Garage On-Site: Yes
    • Interior Property Features: Hardwood Floors, Heated Floors, Walk-In Closet(s)
    • Exterior Property Features: Porch, Deck
    • Is Parking Included in Price: Yes
    • Type of House 2: 2 Stories
    • Lot Dimensions: 30 X 125
    • Garage Type: Detached2, Detached
    • Additional Rooms: Foyer, Deck
    • Laundry Level: Basement
    • Garage Ownership: Owned
    • Basement (Y/N): Full
    • Area Amenities: Park/Playground
    • Driveway: Off Alley
    • Aprox. Total Finished Sq Ft: 0
    • Total Sq Ft: 0
    • Additional Sales Information: List Broker Must Accompany
    • Tax Year: 2019
    • Parcel Identification Number: 13131200130000

    Price history

    DateEventPrice
    8/20/2020Listing removed$625,000$507/sqft
    Source: Baird & Warner #10783990 Report a problem
    8/20/2020Listed for sale$625,000-3.8%$507/sqft
    Source: Baird & Warner #10783990 Report a problem
    8/19/2020Sold$650,000+4%$528/sqft
    Source: MRED as distributed by MLS GRID #10783990 Report a problem
    7/21/2020Pending sale$625,000$507/sqft
    Source: Baird & Warner #10783990 Report a problem
    7/16/2020Listed for sale$625,000+229.8%$507/sqft
    Source: Baird & Warner #10783990 Report a problem
    12/31/1998Sold$189,500+35.8%$154/sqft
    Source: Public Record Report a problem
    6/8/1995Sold$139,500$113/sqft
    Source: Public Record Report a problem

    Public tax history

    YearProperty taxesTax assessment
    2024-- $49,839 +42.4%
    2023$6,709 +2.9%$34,999
    2022$6,518 +2%$34,999
    2021$6,389 +24.3%$34,999 +34.2%
    2020$5,138 -1.5%$26,088 -11%
    2019$5,218 -16.6%$29,313 -16.3%
    2018$6,259 +39%$35,017 +44.6%
    2017$4,501 -3%$24,216 -5.4%
    2016$4,640 +5.7%$25,585 -3.4%
    2015$4,390 +10%$26,497 +10.4%
    2014$3,990 -1.7%$23,996 -3.5%
    2013$4,059 +1.1%$24,865
    2012$4,014 -17%$24,865 -26.6%
    2011$4,837 +2.4%$33,892
    2010$4,726 +8.4%$33,892
    2009$4,360 +11.7%$33,892 -0.1%
    2008$3,902 +10.9%$33,913
    2007$3,518 +28%$33,913
    2006$2,748 +1.4%$33,913 +71.2%
    2005$2,710 +1.9%$19,804
    2004$2,660 +4.5%$19,804
    2003$2,546 -5.4%$19,804 +17.8%
    2002$2,692 +5.2%$16,806
    2001$2,560 +23%$16,806
    2000$2,082 -16.1%$16,806 +30.9%
    1999$2,482 $12,835

    Find assessor info on the county website

    Neighborhood: Albany Park

    Nearby schools

    GreatSchools rating
    Schools provided by the listing agent
    • Elementary: Bateman Elementary School

    Source: The MLS. This data may not be complete. We recommend contacting the local school district to confirm school assignments for this home.

    Get a cash offer in 3 minutes
    Find out how much your home could sell for in as little as 3 minutes with a no-obligation cash offer.
    Estimated market value
    $846,700
    Get a cash offer in 3 minutes
    Find out how much your home could sell for in as little as 3 minutes with a no-obligation cash offer.
    Estimated market value
    $846,700