Skip main navigation
Off market
  • $541,100

    4523 NE 26th Ave, Vancouver, WA 98663

    4beds
    2baths
    1,706sqft
    SingleFamily
    Built in 1975
    8,276 Square Feet Lot
    $541,100 Zestimate®
    $317/sqft
    $2,934 Estimated rent

    Home value

    $541,100

    $514,000 - $568,000

    $2,934/mo

    Zestimate® history
    Loading
    Loading...

    Owner options

    List your home for rent

    $2,934/mo

    Rent Zestimate®

    Find your next renter with Zillow Rental Manager. Plus, with online applications, you can quickly screen prospective tenants – for free.

    Learn more

    $2,934/mo

    Rent Zestimate®

    Refinance and save

    $3,308/mo

    Est. payment

    Refinancing to a lower rate could help reduce your monthly payments and save thousands over the life of the loan.

    See today's rates

    $3,308/mo

    Est. payment

    Explore your selling options

    Work with a Zillow partner agent

    Leverage their expertise and Zillow's premium Showcase listings to get your home seen by more buyers.

    Get started

    List with your own agent

    Get your home in front of millions of buyers by listing it on Zillow.

    Learn how to do it

    Sell it yourself

    Take full control of how buyers see your home on Zillow by listing For Sale by Owner (FSBO).

    List your home

    What's special

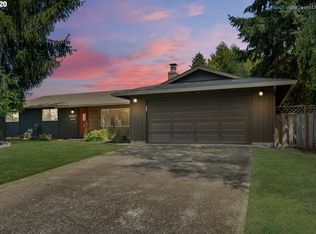
    What a find in Woodview Terrace. This one level home features 4 bedrooms, 3 bathrooms, 1706sf, built 1975. New Roof, New interior paint, new blinds, new RV Pad, all in 2021. Tile entry, solid hardwood floors in living room, kitchen features heated tile floors, glass FS Stove, BI Microwave, Granite Slab Counter tops, tile backsplash, eating area, garden window and breakfast bar. Frig & W/D stay with purchase. Lot size is .19 Acres, Fully fenced backyard w/ a deck and a patio, fenced garden area. Two 50 gallon hot water heaters.

    This property is off market, which means it's not currently listed for sale or rent on Zillow. This may be different from what's available on other websites or public sources.

    Facts & features

    Interior

    Bedrooms & bathrooms
    • Bedrooms: 4
    • Bathrooms: 2.75
    Heating
    • Forced air, Heat pump, Stove, Electric, Wood / Pellet
    Cooling
    • Central
    Appliances
    • Included: Dishwasher, Dryer, Microwave, Range / Oven, Refrigerator, Washer
    Features
    • Flooring: Tile, Carpet, Hardwood
    • Has fireplace: Yes
    Interior area
    • Total interior livable area: 1,706 sqft

    Property

    Parking
    • Parking features: Garage - Attached, Off-street
    Features
    • Exterior features: Wood products
    Lot
    • Size: 8,276 Square Feet
    Details
    • Parcel number: 101395032

    Construction

    Type & style
    • Home type: SingleFamily
    • Architectural style: Conventional
    Materials
    • concrete
    • Roof: Composition
    Condition
    • Year built: 1975

    Community & HOA

    Location
    • Region: Vancouver

    Financial & listing details

    • Price per square foot: $317/sqft
    • Tax assessed value: $455,945
    • Annual tax amount: $4,453

    Price history

    DateEventPrice
    8/31/2021Sold$482,000+3.7%$283/sqft
    Source: NWMLS as distributed by MLS GRID #1806359 Report a problem
    7/28/2021Pending sale$464,800$272/sqft
    Source: NWMLS as distributed by MLS GRID #1806359 Report a problem
    7/19/2021Listed for sale$464,800$272/sqft
    Source: RMLS (OR) #21259930 Report a problem
    7/17/2021Pending sale$464,800$272/sqft
    Source: NWMLS as distributed by MLS GRID #1806359 Report a problem
    7/15/2021Listed for sale$464,800+82.3%$272/sqft
    Source: RMLS (OR) #21259930 Report a problem
    2/27/2015Sold$255,000$149/sqft
    Source: RMLS (OR) #14035113 Report a problem
    1/28/2015Price change$255,000-2.7%$149/sqft
    Source: Keller Williams Premier Partners #14035113 Report a problem
    1/17/2015Price change$262,000-1.1%$154/sqft
    Source: Keller Williams Premier Partners #14035113 Report a problem
    12/14/2014Listed for sale$265,000+66.7%$155/sqft
    Source: Owner Report a problem
    1/28/2005Sold$159,000$93/sqft
    Source: Public Record Report a problem

    Public tax history

    YearProperty taxesTax assessment
    2024$4,453 +2.5%$455,945 -1.8%
    2023$4,345 +13.7%$464,471 +4.8%
    2022$3,820 0%$443,337 +16.1%
    2021$3,821 +10.2%$381,912 +6.1%
    2020$3,468 $360,049 +6.3%
    2019$3,468 +7.3%$338,583 +3.6%
    2018$3,230 -7.1%$326,724 +11.9%
    2017$3,476 +14.2%$291,855 +9.4%
    2016$3,043 +5.6%$266,663 +10.5%
    2015$2,880 +14.2%$241,215 +20.8%
    2014$2,522 $199,632 +13.5%
    2013$2,522 +8.9%$175,884 +11.2%
    2012$2,315 +4.1%$158,191 -9.3%
    2011$2,223 +3.1%$174,504
    2010$2,155 -1.7%$174,504 -9.2%
    2009$2,192 $192,204 -17.1%
    2008-- $231,800
    2007-- $231,800 +50.1%
    2005-- $154,400
    2004-- $154,400 +5.5%
    2001$1,972 +6.5%$146,300 +9.4%
    2000$1,853 $133,700
    Find assessor info on the county website

    Neighborhood: West Minnehaha

    Nearby schools

    GreatSchools rating
    Schools provided by the listing agent
    • Elementary: Minnehaha Elem
    • Middle: Jason Lee Mid
    • High: Hudsons Bay High

    Source: The MLS. This data may not be complete. We recommend contacting the local school district to confirm school assignments for this home.

    Get a cash offer in 3 minutes
    Find out how much your home could sell for in as little as 3 minutes with a no-obligation cash offer.
    Estimated market value
    $541,100
    Get a cash offer in 3 minutes
    Find out how much your home could sell for in as little as 3 minutes with a no-obligation cash offer.
    Estimated market value
    $541,100