Skip main navigation
Sold for $325,000
  • $325,000

    4523 NW 1st Ct, Ocala, FL 34475

    3beds
    1,859sqft
    Single Family Residence
    Built in 2022
    0.25 Acres Lot
    $315,200 Zestimate®
    $175/sqft
    $2,085 Estimated rent

    Home value

    $315,200

    $281,000 - $356,000

    $2,085/mo

    Zestimate® history
    Loading
    Loading...

    Owner options

    List your home for rent

    $2,085/mo

    Rent Zestimate®

    Find your next renter with Zillow Rental Manager. Plus, with online applications, you can quickly screen prospective tenants – for free.

    Learn more

    $2,085/mo

    Rent Zestimate®

    Refinance and save

    $2,262/mo

    Est. payment

    Refinancing to a lower rate could help reduce your monthly payments and save thousands over the life of the loan.

    See today's rates

    $2,262/mo

    Est. payment

    Explore your selling options

    Work with a Zillow partner agent

    Leverage their expertise and Zillow's premium Showcase listings to get your home seen by more buyers.

    Get started

    List with your own agent

    Get your home in front of millions of buyers by listing it on Zillow.

    Learn how to do it

    Sell it yourself

    Take full control of how buyers see your home on Zillow by listing For Sale by Owner (FSBO).

    List your home

    What's special

    Fully fenced yardScreened-in lanaiLarge central islandOutdoor living spaceGentle hillSleek cabinetryBeautiful kitchen
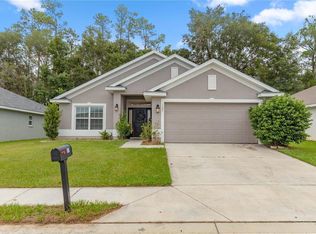
    Welcome to this stunning 2022-built, move-in-ready home in the gated community of St. James Park, where every detail has been thoughtfully crafted to provide comfort, style, and modern convenience. This 3-bedroom, 2-bathroom home also includes a spacious bonus room that can serve as an office, den, or study, offering flexibility to suit a variety of lifestyles. The property features a split floor plan with an inviting formal dining room and an open-concept living area centered around a beautiful kitchen with stainless steel appliances, sleek cabinetry, and a large central island, ideal for casual dining or social gatherings. This home has been modified to prioritize accessibility, featuring widened doorways, grab bars, and other accommodations that make it welcoming and functional for all. The primary suite offers a peaceful retreat with a spa-like ensuite bath, generous walk-in closets, and private location on one side of the split floor plan, while two additional bedrooms and a second bathroom are located on the other side of the home, ensuring privacy and convenience for everyone. The outdoor living space has been thoughtfully upgraded, providing an ideal setting for Florida’s beautiful weather. The owners have extended the living area with a large screened-in lanai, where you can enjoy the outdoors comfortably. Just beyond, an expansive concrete pad with a grill and outdoor dining table sets the stage for al fresco dining and entertaining. Whether you’re hosting a barbecue or simply relaxing with a cup of coffee, this outdoor space has been designed for comfort and connection. The oversized, fully fenced yard offers ample space for pets, play, and relaxation, and the gentle hill the home sits upon provides a lovely vantage point for watching sunsets over the serene community of St. James Park. With easy access to I75, downtown Ocala is just minutes away and the NW location makes commuting to Gainesville a breeze. This truly is a remarkable property. Every detail of this pristine home has been carefully considered, making it move-in-ready and adaptable to various needs and lifestyles. Don’t miss the chance to make this exceptional property your own. Schedule your private showing today and experience all that St. James Park has to offer!

    Zillow last checked:

    Listing updated:

    Listed by:

    Kat Durst 352-363-0925,

    ENGEL & VOLKERS GAINESVILLE 352-672-6325

    Bought with:

    Beckie Cantrell, 3544858

    SHOWCASE PROPERTIES OF CENTRAL

    Source: Stellar MLS,MLS#: GC526210MLS LogoOriginating MLS: Gainesville-Alachua

    Facts & features

    Interior

    Bedrooms & bathrooms
    • Bedrooms: 3
    • Bathrooms: 2
    • Full bathrooms: 2
    Rooms
    • Room types: Den/Library/Office, Florida Room, Dining Room
    Primary bedroom
    • Features: Dual Closets
    • Level: First
    Kitchen
    • Features: No Closet
    • Level: First
    Living room
    • Features: No Closet
    • Level: First
    Heating
    • Electric
    Cooling
    • Central Air
    Appliances
    • Included: Cooktop, Dishwasher, Disposal, Exhaust Fan, Refrigerator
    • Laundry: Electric Dryer Hookup, Laundry Room
    Features
    • Accessibility Features, Ceiling Fan(s), High Ceilings, Open Floorplan, Primary Bedroom Main Floor, Thermostat, Walk-In Closet(s)
    • Flooring: Carpet, Ceramic Tile
    • Has fireplace: No
    Interior area
    • Total structure area: 2,442
    • Total interior livable area: 1,859 sqft

    Property

    Parking
    • Total spaces: 2
    • Parking features: Garage - Attached
    • Attached garage spaces: 2
    Accessibility
    • Accessibility features: Accessible Bedroom, Accessible Closets, Accessible Common Area, Accessible Doors, Accessible Full Bath, Visitor Bathroom, Accessible Hallway(s), Accessible Kitchen, Accessible Central Living Area, Customized Wheelchair Accessible, Grip-Accessible Features
    Features
    • Levels: One
    • Stories: 1
    • Exterior features: Irrigation System
    Lot
    • Size: 0.25 Acres
    • Features: Corner Lot
    Details
    • Parcel number: 1527000504
    • Zoning: PUD
    • Special conditions: None

    Construction

    Type & style
    • Home type: SingleFamily
    • Property subtype: Single Family Residence
    Materials
    • Block, Stucco
    • Foundation: Slab
    • Roof: Shingle
    Condition
    • New construction: No
    • Year built: 2022
    Details
    • Builder model: 1860 B
    • Builder name: Adams Homes of NW Florida Inc

    Utilities & green energy

    • Sewer: Public Sewer
    • Water: Public
    • Utilities for property: Cable Available, Electricity Connected, Sewer Connected, Sprinkler Meter, Street Lights, Underground Utilities

    Community & HOA

    Community
    • Features: Deed Restrictions, Gated Community - No Guard
    • Security: Fire Alarm, Gated Community
    • Pet fee: $0 monthly
    • Subdivision: ST JAMES PARK
    HOA
    • Has HOA: Yes
    • HOA fee: $75 monthly
    • HOA name: BOSSHARDT/Carrie Roy
    • HOA phone: 352-671-8203
    Location
    • Region: Ocala

    Financial & listing details

    • Price per square foot: $175/sqft
    • Tax assessed value: $268,134
    • Annual tax amount: $3,604
    • Date on market: 11/17/2024
    • Cumulative days on market: 28 days
    • Listing terms: Cash,Conventional,FHA,VA Loan
    • Ownership: Fee Simple
    • Total actual rent: 0
    • Electric utility on property: Yes
    • Road surface type: Paved

    Price history

    DateEventPrice
    1/31/2025Sold$325,000+1.6%$175/sqft
    Source: Stellar MLS #GC526210 Report a problem
    12/17/2024Pending sale$319,900$172/sqft
    Source: Stellar MLS #GC526210 Report a problem
    12/10/2024Price change$319,900-1.6%$172/sqft
    Source: Stellar MLS #GC526210 Report a problem
    11/17/2024Listed for sale$325,000+11.2%$175/sqft
    Source: Stellar MLS #GC526210 Report a problem
    4/25/2023Sold$292,300+0%$157/sqft
    Source: Public Record Report a problem
    3/5/2023Pending sale$292,250$157/sqft
    Source: Stellar MLS #OM643949 Report a problem
    3/1/2023Price change$292,250-3.3%$157/sqft
    Source: Stellar MLS #OM643949 Report a problem
    2/8/2023Price change$302,250-1.6%$163/sqft
    Source: Stellar MLS #OM643949 Report a problem
    1/2/2023Price change$307,250+1.7%$165/sqft
    Source: Stellar MLS #OM643949 Report a problem
    12/16/2022Price change$302,250-1.6%$163/sqft
    Source: Stellar MLS #OM643949 Report a problem
    12/9/2022Price change$307,250+1.7%$165/sqft
    Source: Stellar MLS #OM643949 Report a problem
    12/6/2022Price change$302,250-1.6%$163/sqft
    Source: Stellar MLS #OM643949 Report a problem
    11/15/2022Price change$307,250-7.2%$165/sqft
    Source: Stellar MLS #OM643949 Report a problem
    11/2/2022Price change$331,250-0.3%$178/sqft
    Source: Stellar MLS #OM643949 Report a problem
    8/5/2022Listed for sale$332,250$179/sqft
    Source: Stellar MLS #OM643949 Report a problem

    Public tax history

    YearProperty taxesTax assessment
    2024$2,376 -34.1%$177,621 -14.1%
    2023$3,604 +566%$206,701 +915.7%
    2022$541 +69.9%$20,350 +10%
    2021$318 +1.9%$18,500 +2.8%
    2020$313 -16.5%$18,000 -16.3%
    2019$374 $21,500
    2018$374 +72.8%$21,500 +72%
    2017$217 -15.5%$12,500
    2016$256 $12,500 -13.8%
    2015$256 +5.1%$14,500
    2014$244 -70.9%$14,500 -73.7%
    2009$838 +1.9%$55,045 0%
    2008$823 $55,060 +61077.8%
    2007-- $90
    Find assessor info on the county website

    Neighborhood: 34475

    Nearby schools

    GreatSchools rating
    Get a cash offer in 3 minutes
    Find out how much your home could sell for in as little as 3 minutes with a no-obligation cash offer.
    Estimated market value
    $315,200
    Get a cash offer in 3 minutes
    Find out how much your home could sell for in as little as 3 minutes with a no-obligation cash offer.
    Estimated market value
    $315,200