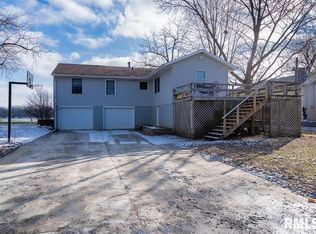
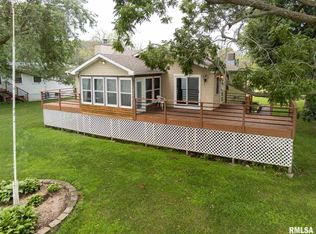
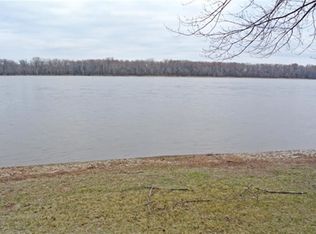
Welcome to your dream riverfront getaway that is nestled in a serene retreat area, that is conveniently located just off Highway 280. This cabin is a perfect blend of rustic charm and modern amenities, offering an escape with all the comforts of home. Positioned on a generously-sized river lot, this cabin boasts unobstructed panoramic views of the water, creating a stunning backdrop for relaxation and entertainment. Relax in the sights and sounds of nature from the large, inviting deck. The interior of the cabin is designed to match its beautiful surroundings. Abundant natural light pours in through updated vinyl windows, showcasing the stylish decor and making the space feel bright and welcoming. The open-concept living area features stainless appliances and a modern kitchen that's perfect for whipping up meals with ease. You'll be impressed by the exceptional attention to detail, from the fresh, modern finishes to the thoughtful layout designed to maximize the views. Whether you're looking for a weekend escape, a summertime get away, or a year-round river home, this cabin offers a perfect combination of location, style, and modern conveniences. Don't miss this opportunity to own a slice of paradise. Schedule a showing today, and let this riverfront gem sweep you off your feet!!
Active
Price cut: $10K (6/18)
$104,900
4523 S Concord St, Davenport, IA 52802
1beds
1,288sqft
Single Family Residence
Built in 1959
0.35 Acres Lot
$101,100 Zestimate®
$81/sqft
$50/mo HOA
What's special
Fresh modern finishesModern kitchenStylish decorAbundant natural lightGenerously-sized river lotUpdated vinyl windowsLarge inviting deck
- 203 days |
- 782 |
- 45 |
Zillow last checked:
Listing updated:
Listed by:
Nick Engelbrecht 563-484-6346,
RE/MAX Concepts Bettendorf
Source: MRED as distributed by MLS GRID,MLS#: QC4270102
Facts & features
Interior
Bedrooms & bathrooms
- Bedrooms: 1
- Bathrooms: 1
- Full bathrooms: 1
Primary bedroom
- Features: Flooring (Carpet)
- Level: Main
- Area: 156 Square Feet
- Dimensions: 12X13
Dining room
- Features: Flooring (Carpet)
- Level: Main
- Area: 180 Square Feet
- Dimensions: 12X15
Family room
- Features: Flooring (Carpet)
- Level: Main
- Area: 171 Square Feet
- Dimensions: 9X19
Kitchen
- Features: Kitchen (Eating Area-Breakfast Bar, Eating Area-Table Space), Flooring (Vinyl)
- Level: Main
- Area: 132 Square Feet
- Dimensions: 11X12
Laundry
- Features: Flooring (Vinyl)
- Level: Main
- Area: 40 Square Feet
- Dimensions: 4X10
Living room
- Features: Flooring (Carpet)
- Level: Main
- Area: 144 Square Feet
- Dimensions: 12X12
Recreation room
- Features: Flooring (Carpet)
- Level: Main
- Area: 280 Square Feet
- Dimensions: 10X28
Heating
- Forced Air, Natural Gas
Cooling
- Central Air
Appliances
- Included: Dishwasher, Dryer, Microwave, Range, Refrigerator, Washer, Water Purifier, Water Softener Owned, Gas Water Heater
Features
- Basement: Unfinished,Egress Window,Partial
Interior area
- Total interior livable area: 1,288 sqft
- Finished area below ground: 0
Property
Parking
- Total spaces: 1
- Parking features: Gravel, Shared Driveway, Yes, Attached, Garage
- Attached garage spaces: 1
- Has uncovered spaces: Yes
Features
- Patio & porch: Deck
- Has view: Yes
- View description: Water
- Has water view: Yes
- Water view: Water
Lot
- Size: 0.35 Acres
- Dimensions: 70x220
- Features: Level
Details
- Parcel number: 3185502
Construction
Type & style
- Home type: SingleFamily
- Architectural style: Step Ranch
- Property subtype: Single Family Residence
Materials
- Vinyl Siding, Frame
- Foundation: Block
Condition
- New construction: No
- Year built: 1959
Utilities & green energy
- Sewer: Septic Tank
Community & HOA
Community
- Subdivision: Enchanted Island
HOA
- HOA fee: $600 annually
Location
- Region: Davenport
Financial & listing details
- Price per square foot: $81/sqft
- Tax assessed value: $112,160
- Annual tax amount: $2,188
- Date on market: 12/30/2025
Estimated market value
$101,100
$96,000 - $106,000
$863/mo
Price history
| Date | Event | Price |
|---|---|---|
| 6/18/2026 | Price change | $104,900-8.7%$81/sqft |
Source:  MRED as distributed by MLS GRID #QC4270102 Report a problem MRED as distributed by MLS GRID #QC4270102 Report a problem | ||
| 6/6/2026 | Price change | $114,900-8%$89/sqft |
Source: MRED as distributed by MLS GRID #QC4270102 Report a problem | ||
| 5/27/2026 | Price change | $124,900-3.8%$97/sqft |
Source: MRED as distributed by MLS GRID #QC4270102 Report a problem | ||
| 5/22/2026 | Price change | $129,900+4%$101/sqft |
Source: MRED as distributed by MLS GRID #QC4270102 Report a problem | ||
| 3/17/2026 | Price change | $124,900-3.8%$97/sqft |
Source: MRED as distributed by MLS GRID #QC4270102 Report a problem | ||
| 12/17/2025 | Price change | $129,900-4.8%$101/sqft |
Source:  RMLS Alliance as distributed by MLS GRID #QC4270102 Report a problem RMLS Alliance as distributed by MLS GRID #QC4270102 Report a problem | ||
| 2/5/2025 | Price change | $136,500-0.7%$106/sqft |
Source: RMLS Alliance as distributed by MLS GRID #QC4252117 Report a problem | ||
| 10/25/2024 | Price change | $137,500-1.8%$107/sqft |
Source: RMLS Alliance as distributed by MLS GRID #QC4252117 Report a problem | ||
| 10/4/2024 | Price change | $140,000-3.4%$109/sqft |
Source: RMLS Alliance as distributed by MLS GRID #QC4252117 Report a problem | ||
| 9/6/2024 | Price change | $145,000-3.3%$113/sqft |
Source: RMLS Alliance as distributed by MLS GRID #QC4252117 Report a problem | ||
| 9/5/2024 | Listed for sale | $150,000$116/sqft |
Source: RMLS Alliance as distributed by MLS GRID #QC4252117 Report a problem | ||
| 5/20/2024 | Pending sale | $150,000$116/sqft |
Source: RMLS Alliance as distributed by MLS GRID #QC4252117 Report a problem | ||
| 4/26/2024 | Listed for sale | $150,000-14.1%$116/sqft |
Source: RMLS Alliance as distributed by MLS GRID #QC4252117 Report a problem | ||
| 9/28/2021 | Sold | $174,625+5.8%$136/sqft |
Source: MRED as distributed by MLS GRID #QC4220636 Report a problem | ||
| 7/12/2021 | Pending sale | $165,000$128/sqft |
Source:  MEL FOSTER CO. #QC4220636 Report a problem MEL FOSTER CO. #QC4220636 Report a problem | ||
| 6/14/2021 | Price change | $165,000+65%$128/sqft |
Source: MEL FOSTER CO. #QC4220636 Report a problem | ||
| 6/14/2021 | Pending sale | $100,000$78/sqft |
Source: MEL FOSTER CO. #QC4221123 Report a problem | ||
| 6/13/2021 | Pending sale | $100,000-41.2%$78/sqft |
Source: MEL FOSTER CO. #QC4221123 Report a problem | ||
| 6/13/2021 | Price change | $170,000$132/sqft |
Source: MEL FOSTER CO. #QC4220636 Report a problem | ||
| 6/12/2021 | Price change | $170,000+70%$132/sqft |
Source: MEL FOSTER CO. #QC4220636 Report a problem | ||
| 6/12/2021 | Pending sale | $100,000-41.2%$78/sqft |
Source: MEL FOSTER CO. #QC4221123 Report a problem | ||
| 6/11/2021 | Price change | $170,000+70%$132/sqft |
Source: MEL FOSTER CO. #QC4220636 Report a problem | ||
| 6/11/2021 | Pending sale | $100,000-18%$78/sqft |
Source: MEL FOSTER CO. #QC4221123 Report a problem | ||
| 7/23/2018 | Sold | $122,000+248.6%$95/sqft |
Source: Agent Provided Report a problem | ||
| 3/14/2017 | Sold | $35,000-62%$27/sqft |
Source: Agent Provided Report a problem | ||
| 11/30/2015 | Sold | $92,000+84%$71/sqft |
Source: Agent Provided Report a problem | ||
| 1/13/2014 | Sold | $50,000-68.9%$39/sqft |
Source: Public Record Report a problem | ||
| 8/17/2007 | Sold | $161,000$125/sqft |
Source: Agent Provided Report a problem | ||
Public tax history
| Year | Property taxes | Tax assessment |
|---|---|---|
| 2025 | $2,004 +2.5% | $112,160 |
| 2024 | $1,956 +3.5% | $112,160 |
| 2023 | $1,890 -0.5% | $112,160 +26.7% |
| 2022 | $1,900 -3.4% | $88,530 |
| 2021 | $1,966 -3.1% | $88,530 |
| 2020 | $2,030 +2.2% | $88,530 -5.2% |
| 2019 | $1,986 +1.6% | $93,430 +5.5% |
| 2018 | $1,956 +3.6% | $88,520 +2.9% |
| 2017 | $1,888 +0.2% | $86,010 |
| 2016 | $1,884 | $86,010 +3.9% |
| 2015 | $1,884 +2.5% | $82,790 |
| 2014 | $1,838 | $82,790 |
| 2013 | $1,838 +1.8% | -- |
| 2012 | $1,806 +133.3% | $70,990 |
| 2009 | $774 | $70,990 |
Find assessor info on the county website
Monthly payment
Est. payment
Payment breakdown
Explore the cost of this home by adjusting the details. Changes won't be saved.Climate risks
Neighborhood: 52802
Nearby schools
GreatSchools rating
- 6/10Buffalo Elementary SchoolGrades: PK-5Distance: 4 mi
- 6/10Walcott Intermediate SchoolGrades: 6-8Distance: 9.9 mi
- 3/10West High SchoolGrades: 9-12Distance: 4.5 mi
Schools provided by the listing agent
- High: Davenport
Source: MRED as distributed by MLS GRID. This data may not be complete. We recommend contacting the local school district to confirm school assignments for this home.
- $17,6202 bd1 ba784 sqft4523 S Concord St UNIT 11, Davenport, IA 52802Off Market
- $200,4003 bd2 ba1.7k sqft4523 S Concord St UNIT 12, Davenport, IA 52802Off Market
- $210,2003 bd3 ba1.9k sqft4523 S Concord St UNIT 13, Davenport, IA 52802Off Market
- $150,2002 bd1 ba1.2k sqft4523 S Concord St UNIT 14, Davenport, IA 52802Off Market
- $139,6002 bd2 ba1.1k sqft4523 S Concord St UNIT 1, Davenport, IA 52802Off Market
- $138,4002 bd2 ba1.9k sqft4523 S Concord St UNIT O, Davenport, IA 52802Off Market
- $111,8002 bd1 ba600 sqft4523 S Concord St UNIT 10, Davenport, IA 52802Off Market
- $157,5002 bd2 ba1.3k sqft4523 S Concord St UNIT 15, Davenport, IA 52802Off Market
- $156,5002 bd1 ba1.2k sqft4523 S Concord St UNIT 16, Davenport, IA 52802Off Market
A local agent can set up tours, give advice and negotiate with sellers.
Similar homes
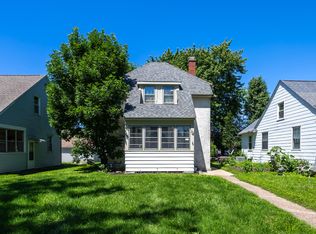
- $109,9002 bd1 ba1.3k sqft134 S Hazelwood Ave, Davenport, IA 52802Active
 MLS ID #12697957, Sharon Tahere, Ruhl&Ruhl REALTORS Bettendorf. MRED as distributed by MLS GRID
 - $106,0002 bd1 ba1.1k sqft717 N Howell St, Davenport, IA 52802Active
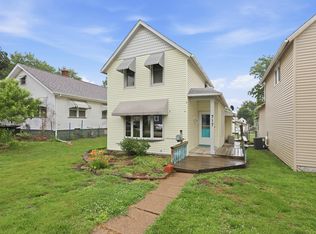 MLS ID #12673897, Ronald Whan, Ruhl&Ruhl REALTORS Bettendorf. MRED as distributed by MLS GRID
 - $107,5003 bd2 ba1.4k sqft1941 Dixwell St, Davenport, IA 52802Active
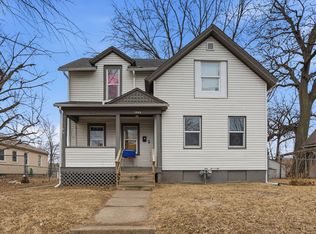 MLS ID #12648481, Bryce Bowers, Epique Realty Inc. MRED as distributed by MLS GRID
 - $90,0002 bd1 ba720 sqft3128 Indian Rd, Davenport, IA 52802Active
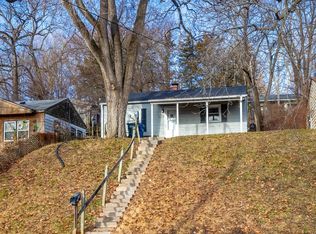 MLS ID #12549453, Austin Woods, eXp Realty. MRED as distributed by MLS GRID
 - $125,0002 bd1 ba968 sqft624 S Ohio Ave, Davenport, IA 52802ActiveMLS ID #12647946, Jinnie Riley, KW 1Advantage. MRED as distributed by MLS GRID
- $100,0003 bd1 ba1k sqft1432 W 6th St, Davenport, IA 52802ActiveMLS ID #12692812, Brandon Kennedy, Ruhl&Ruhl REALTORS Moline. MRED as distributed by MLS GRID
- $99,9004 bd1 ba1.5k sqft710 W 5th St, Davenport, IA 52802ActiveMLS ID #12662782, Nicole Moran, Prestige Realty QC. MRED as distributed by MLS GRID
- $125,0004 bd1 ba1.2k sqft628 Cedar St, Davenport, IA 52802ActiveMLS ID #12698140, Richard Bassford, CRS, RE/MAX Concepts Bettendorf. MRED as distributed by MLS GRID
- $107,9002 bd1 ba720 sqft2506 17th St, Rock Island, IL 61201Price ChangeMLS ID #12657024, Brian Stevens, All City Realty. MRED as distributed by MLS GRID
- $110,0004 bd1 ba1.1k sqft3229 66th Ave, Moline, IL 61265ActiveMLS ID #12575164, Rachel Allen, KW 1Advantage. MRED as distributed by MLS GRID
- $95,0003 bd1 ba1k sqft625 N Division St, Davenport, IA 52802ActiveMLS ID #12574737, Kyle Robinson, Epique Realty. MRED as distributed by MLS GRID
- $109,0002 bd1 ba864 sqft635 8th Ave W, Milan, IL 61264ActiveMLS ID #12604451, Freddie Taylor, Epique Realty. MRED as distributed by MLS GRID
- $104,9003 bd2 ba1.3k sqft1416 17th Ave, Moline, IL 61265ActiveMLS ID #12669644, Kyle Robinson, Epique Realty. MRED as distributed by MLS GRID
- $109,9003 bd1 ba1k sqft1410 36th St, Rock Island, IL 61201ActiveMLS ID #12669955, Christine Clark, Century 21 Signature Real Estate. MRED as distributed by MLS GRID
- $131,0003 bd1 ba1.2k sqft3823 15th St, Moline, IL 61265ActiveMLS ID #12698148, Alma Raya, eXp Realty. MRED as distributed by MLS GRID
- $77,9002 bd1 ba937 sqft1621 14 1/2 St, Rock Island, IL 61201NewMLS ID #12709131, Emilie Lawrence, The Riverview Group - Epique Realty. MRED as distributed by MLS GRID
- $125,0002 bd1 ba1.1k sqft2014 33rd St, Rock Island, IL 61201Price ChangeMLS ID #12702614, Paul-Richard Pierre, Real Broker, LLC. MRED as distributed by MLS GRID
- $75,0004 bd1 ba1.4k sqft503 21st Ave, Rock Island, IL 61201ActiveMLS ID #12692710, Bryce Bowers, Epique Realty Inc. MRED as distributed by MLS GRID
- $115,9003 bd2 ba1.2k sqft1169 23rd St, Moline, IL 61265ActiveMLS ID #100000101, Brian Stevens, All City Realty. MRED as distributed by MLS GRID
- $120,0004 bd2 ba1.8k sqft1117 19th Ave, Rock Island, IL 61201ActiveMLS ID #12665572, Kyle Robinson, Epique Realty. MRED as distributed by MLS GRID
