Set on a quiet cul-de-sac in a peaceful neighborhood, this beautifully maintained Colonial offers timeless curb appeal, mature landscaping and a welcoming front porch. Step inside to a grand two-story foyer with a sweeping staircase that opens to a bright sitting room or den with a window seat and built ins—perfect for reading or quiet conversation. Gleaming hardwood floors, crown molding and custom woodwork throughout speak to the home's quality and craftsmanship. Numerous updates, including a newer roof and freshly painted exterior, ensure both comfort and style. The heart of the home features a warm and inviting living room with a gas fireplace framed by custom built-ins, seamlessly blending into the kitchen and dining area—ideal for entertaining. The well-appointed kitchen is outfitted with quartz countertops, stainless steel appliances, a tile backsplash, breakfast bar seating and ample cupboard space. A sliding glass door opens to the back deck, extending the living space outdoors. Adjacent, the formal dining room with wainscoting adds a refined touch for holiday meals or special occasions. The private study offers space for remote work or hobbies. A half bath, mudroom and laundry room complete the first floor. Upstairs, you'll find four spacious bedrooms, including a peaceful primary suite featuring a walk-in closet and a private ensuite with a luxurious soaker tub, walk-in shower and dual-sink vanity. A second full bathroom serves the remaining bedrooms with ease. The full basement offers abundant storage or the potential to finish for additional living space. An attached two-car garage provides both function and convenience. The half-acre lot is a true outdoor retreat. The backyard is semi-private and tree-lined, with a lawn perfect for play or entertaining. Unwind in the hot tub, relax on the deck or patio or follow the stone stairs up the boulder wall to a stunning bluestone patio overlooking the home—an elevated space ideal for quiet mornings or evening gatherings. Located close to schools, shops, and village amenities, this home offers the perfect balance of comfort, style and convenience.
Closed
Street View
$650,000
4523 Swissvale Dr, Manlius, NY 13104
4beds
2,761sqft
Single Family Residence
Built in 1998
0.54 Acres Lot
$683,900 Zestimate®
$235/sqft
$3,779 Estimated rent
Home value
$683,900
$629,000 - $739,000
$3,779/mo
Zestimate® history
Owner options
List your home for rent
$3,779/mo
Rent Zestimate®
Find your next renter with Zillow Rental Manager. Plus, with online applications, you can quickly screen prospective tenants – for free.
$3,779/mo
Rent Zestimate®
Refinance and save
$4,625/mo
Est. payment
Refinancing to a lower rate could help reduce your monthly payments and save thousands over the life of the loan.
$4,625/mo
Est. payment
Explore your selling options
Work with a Zillow partner agent
Leverage their expertise and Zillow's premium Showcase listings to get your home seen by more buyers.
Get startedList with your own agent
Get your home in front of millions of buyers by listing it on Zillow.
Learn how to do itSell it yourself
Take full control of how buyers see your home on Zillow by listing For Sale by Owner (FSBO).
List your homeWhat's special
Zillow last checked:
Listing updated:
Listed by:
Anthony Prince 315-491-5271,
Howard Hanna Real Estate
Bought with:
Timothy Perkins, 10301221758
Acropolis Realty Group LLC
Source: NYSAMLSs,MLS#: S1618681 Originating MLS: Syracuse
Originating MLS: SyracuseFacts & features
Interior
Bedrooms & bathrooms
- Bedrooms: 4
- Bathrooms: 3
- Full bathrooms: 2
- 1/2 bathrooms: 1
- Main level bathrooms: 1
Heating
- Gas, Forced Air
Cooling
- Central Air
Appliances
- Included: Dryer, Dishwasher, Electric Cooktop, Electric Oven, Electric Range, Disposal, Gas Water Heater, Microwave, Washer
- Laundry: Main Level
Features
- Dining Area, Den, Separate/Formal Living Room, Home Office, Living/Dining Room, Quartz Counters
- Flooring: Carpet, Hardwood, Tile, Varies
- Basement: Full
- Number of fireplaces: 1
Interior area
- Total structure area: 2,761
- Total interior livable area: 2,761 sqft
Property
Parking
- Total spaces: 2
- Parking features: Attached, Garage
- Attached garage spaces: 2
Features
- Levels: Two
- Stories: 2
- Exterior features: Blacktop Driveway
Lot
- Size: 0.54 Acres
- Dimensions: 102 x 245
- Features: Cul-De-Sac, Rectangular, Rectangular Lot, Residential Lot
Details
- Parcel number: 31388911000000110200000000
- Special conditions: Standard
Construction
Type & style
- Home type: SingleFamily
- Architectural style: Colonial
- Property subtype: Single Family Residence
Materials
- Wood Siding
- Foundation: Block
Condition
- Resale
- Year built: 1998
Utilities & green energy
- Sewer: Connected
- Water: Connected, Public
- Utilities for property: Sewer Connected, Water Connected
Community & HOA
Location
- Region: Manlius
Financial & listing details
- Price per square foot: $235/sqft
- Tax assessed value: $427,000
- Annual tax amount: $13,667
- Date on market: 7/29/2025
- Cumulative days on market: 1 day
- Listing terms: Cash,Conventional,FHA,VA Loan
Price history
| Date | Event | Price |
|---|---|---|
| 9/22/2025 | Sold | $650,000+4%$235/sqft |
Source:  NYSAMLSs #S1618681 Report a problem NYSAMLSs #S1618681 Report a problem | ||
| 8/5/2025 | Contingent | $624,900$226/sqft |
Source: NYSAMLSs #S1618681 Report a problem | ||
| 7/29/2025 | Listed for sale | $624,900+222.1%$226/sqft |
Source: NYSAMLSs #S1618681 Report a problem | ||
| 6/15/1998 | Sold | $194,000$70/sqft |
Source: Public Record Report a problem | ||
Public tax history
| Year | Property taxes | Tax assessment |
|---|---|---|
| 2025 | -- | $458,600 +7.4% |
| 2024 | -- | $427,000 +15.3% |
| 2023 | -- | $370,300 +12.5% |
| 2022 | -- | $329,200 +15% |
| 2021 | -- | $286,300 |
| 2020 | -- | $286,300 |
| 2019 | -- | $286,300 |
| 2018 | -- | $286,300 +6% |
| 2017 | $10,109 +167.7% | $270,100 +3% |
| 2016 | $3,775 | $262,200 |
| 2015 | -- | $262,200 |
| 2014 | -- | $262,200 -3% |
| 2013 | -- | $270,300 |
| 2012 | -- | $270,300 -2% |
| 2011 | -- | $275,800 |
| 2010 | -- | $275,800 |
| 2009 | -- | $275,800 |
| 2008 | -- | $275,800 |
| 2007 | -- | $275,800 +6% |
| 2006 | -- | $260,300 +7.6% |
| 2005 | -- | $242,000 |
| 2004 | -- | $242,000 +10% |
| 2003 | -- | $220,000 +5% |
| 2002 | -- | $209,500 +8% |
| 2001 | -- | $194,000 |
| 2000 | -- | $194,000 |
Find assessor info on the county website
Neighborhood: 13104
Nearby homes
- $524,7004 bd3 ba2.6k sqft4519 Swissvale Dr, Manlius, NY 13104Off Market
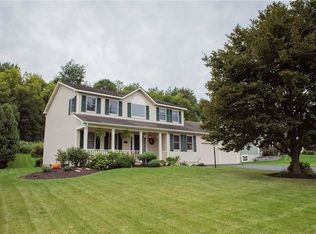
- $559,1004 bd3 ba2.6k sqft4527 Swissvale Dr, Manlius, NY 13104Off Market
- $523,5004 bd2 ba2.2k sqft4515 Swissvale Dr, Manlius, NY 13104Off Market
- $560,1004 bd2 ba2.7k sqft4531 Swissvale Dr, Manlius, NY 13104Off Market
- $813,7005 bd4 ba3.2k sqft4450 Treetops Cir, Manlius, NY 13104Off Market
- $505,7004 bd3 ba3k sqft4448 Treetops Cir, Manlius, NY 13104Off Market
- $539,9004 bd3 ba2.2k sqft4511 Swissvale Dr, Manlius, NY 13104Off Market
- $559,1004 bd2 ba2.7k sqft4520 Swissvale Dr, Manlius, NY 13104Off Market
Nearby schools
GreatSchools rating
- 9/10Eagle Hill Middle SchoolGrades: 5-8Distance: 2.2 mi
- 10/10Fayetteville Manlius Senior High SchoolGrades: 9-12Distance: 2.4 mi
- 7/10Mott Road Elementary SchoolGrades: K-4Distance: 2.6 mi
Schools provided by the listing agent
- Elementary: Mott Road Elementary
- Middle: Eagle Hill Middle
- District: Fayetteville-Manlius
Source: NYSAMLSs. This data may not be complete. We recommend contacting the local school district to confirm school assignments for this home.
Sell for more on Zillow
Get a Zillow Showcase℠ listing at no additional cost and you could sell for .
$683,900
2% more
+$13,678
With Zillow Showcase(estimated)
$697,578
- New York
- Onondaga County
- Manlius
- 13104
- 4523 Swissvale Dr
Nearby cities
Nearby zip codes
Other Manlius Topics
