Buyer changed moving plans and terminated. It's your lucky day...still available. Bright, Spacious, and Perfectly Located—This 3-Bedroom End-Unit Townhouse Has It All! Step into a lifestyle of ease and style in this beautiful 2-story end-unit townhouse designed for comfort, connection, and everyday living. The open-concept layout welcomes you with an abundance of natural light, flowing effortlessly from room to room to create a bright, inviting atmosphere from the moment you enter. The kitchen is the true heart of this home, featuring granite countertops, a gas range perfect for home cooks, generous cabinetry, and a spacious pantry to keep everything organized and within reach. Whether it's Sunday brunch or a quick weeknight dinner, this kitchen is ready to serve. Upstairs, the bonus loft offers flexible space that can be transformed into a home office, reading nook, media lounge, or creative studio—whatever fits your lifestyle best. The primary bedroom is a peaceful retreat with a large walk-in closet and a well-appointed en suite bath. Two additional bedrooms provide comfort and versatility for guests, family, or additional workspace. Outside, enjoy your own fenced backyard—ideal for morning coffee, a touch of gardening, outdoor dining, or simply unwinding in your private green space. As an end-unit, you'll enjoy added privacy, more natural light, and the feel of a single-family home with less maintenance. Location? Unbeatable. Conveniently situated just minutes from a variety of shopping centers, grocery stores, restaurants, and cafes, this home puts you close to everything you need. Looking for a night out or a cultural weekend? Nearby downtown areas offer local charm, dining, entertainment, and seasonal events. Plus, with easy access to major interstates, commuting is a breeze—whether you're headed to work, a neighboring city, or a spontaneous weekend getaway. Highlights Include: 3 bedrooms | 2.5 baths Open-concept layout with natural light Granite countertops & gas range Kitchen pantry for extra storage Spacious upstairs loft for added flexibility Walk-in closet in the main suite Fenced backyard perfect for privacy or play End-unit offering additional light and space Quick access to interstates, shopping, dining & downtowns Don't miss your chance to live in a home that checks all the boxes—style, comfort, space, and location. Schedule your showing today and imagine the possibilities!
Sold for $286,000
$286,000
4523 Tarkiln Pl, Wake Forest, NC 27587
3beds
1,908sqft
Townhouse, Residential
Built in 2013
1,742 Square Feet Lot
$285,300 Zestimate®
$150/sqft
$1,909 Estimated rent
Home value
$285,300
$271,000 - $300,000
$1,909/mo
Zestimate® history
Owner options
List your home for rent
$1,909/mo
Rent Zestimate®
Find your next renter with Zillow Rental Manager. Plus, with online applications, you can quickly screen prospective tenants – for free.
$1,909/mo
Rent Zestimate®
Refinance and save
$1,810/mo
Est. payment
Refinancing to a lower rate could help reduce your monthly payments and save thousands over the life of the loan.
$1,810/mo
Est. payment
Explore your selling options
Work with a Zillow partner agent
Leverage their expertise and Zillow's premium Showcase listings to get your home seen by more buyers.
Get startedList with your own agent
Get your home in front of millions of buyers by listing it on Zillow.
Learn how to do itSell it yourself
Take full control of how buyers see your home on Zillow by listing For Sale by Owner (FSBO).
List your homeWhat's special
Zillow last checked:
Listing updated:
Listed by:
Dea Irby 919-764-4729,
Keller Williams Realty United,
Tommy Leon Irby,
Keller Williams Realty United
Bought with:
Ruth Mahasi, 244854
Keller Williams Realty Cary
Source: Doorify MLS,MLS#: 10088160
Facts & features
Interior
Bedrooms & bathrooms
- Bedrooms: 3
- Bathrooms: 3
- Full bathrooms: 2
- 1/2 bathrooms: 1
Heating
- Forced Air
Cooling
- Ceiling Fan(s), Central Air, Dual, Zoned
Appliances
- Included: Electric Water Heater, Gas Cooktop, Gas Range
- Laundry: Laundry Room, Upper Level
Features
- Bathtub/Shower Combination, Breakfast Bar, Ceiling Fan(s), Dining L, Double Vanity, Eat-in Kitchen, Granite Counters, Open Floorplan, Radon Mitigation, Recessed Lighting, Storage
- Flooring: Carpet, Hardwood, Vinyl
- Number of fireplaces: 1
- Fireplace features: Family Room, Fireplace Screen, Gas
- Common walls with other units/homes: 1 Common Wall, End Unit
Interior area
- Total structure area: 1,908
- Total interior livable area: 1,908 sqft
- Finished area above ground: 1,908
- Finished area below ground: 0
Property
Parking
- Total spaces: 2
- Parking features: Open
- Uncovered spaces: 2
Features
- Levels: Two
- Stories: 2
- Patio & porch: Front Porch, Patio
- Exterior features: Fenced Yard, Storage
- Pool features: Community
- Fencing: Back Yard, Fenced, Wrought Iron
- Has view: Yes
Lot
- Size: 1,742 Square Feet
- Dimensions: 29 x 65 x 29 x 65
Details
- Parcel number: 1738.02587596.000
- Special conditions: Standard
Construction
Type & style
- Home type: Townhouse
- Architectural style: Transitional
- Property subtype: Townhouse, Residential
- Attached to another structure: Yes
Materials
- Stone Veneer, Vinyl Siding
- Foundation: Slab
- Roof: Shingle
Condition
- New construction: No
- Year built: 2013
- Major remodel year: 2013
Utilities & green energy
- Sewer: Public Sewer
- Water: Public
Community & HOA
Community
- Features: Pool
- Subdivision: Shearon Farms
HOA
- Has HOA: Yes
- Amenities included: Maintenance Grounds, Pool, Trash
- Services included: Maintenance Grounds, Pest Control, Trash
- HOA fee: $85 quarterly
- Additional fee info: Second HOA Fee $125 Monthly
Location
- Region: Wake Forest
Financial & listing details
- Price per square foot: $150/sqft
- Tax assessed value: $323,967
- Annual tax amount: $3,239
- Date on market: 4/11/2025
- Road surface type: Paved
Price history
| Date | Event | Price |
|---|---|---|
| 8/27/2025 | Sold | $286,000-0.9%$150/sqft |
Source:  Doorify MLS #10088160 Report a problem Doorify MLS #10088160 Report a problem | ||
| 7/10/2025 | Pending sale | $288,500$151/sqft |
Source: Doorify MLS #10088160 Report a problem | ||
| 6/29/2025 | Listed for sale | $288,500$151/sqft |
Source: Doorify MLS #10088160 Report a problem | ||
| 6/11/2025 | Pending sale | $288,500$151/sqft |
Source: Doorify MLS #10088160 Report a problem | ||
| 5/30/2025 | Price change | $288,500-0.5%$151/sqft |
Source: Doorify MLS #10088160 Report a problem | ||
| 5/9/2025 | Price change | $290,000-2%$152/sqft |
Source: Doorify MLS #10088160 Report a problem | ||
| 4/26/2025 | Price change | $295,900-1.3%$155/sqft |
Source: Doorify MLS #10088160 Report a problem | ||
| 4/11/2025 | Listed for sale | $299,900-9.1%$157/sqft |
Source: Doorify MLS #10088160 Report a problem | ||
| 9/28/2023 | Sold | $330,000$173/sqft |
Source: Doorify MLS #2521011 Report a problem | ||
| 8/2/2023 | Pending sale | $330,000$173/sqft |
Source: Doorify MLS #2521011 Report a problem | ||
| 7/12/2023 | Listed for sale | $330,000+76%$173/sqft |
Source: Doorify MLS #2521011 Report a problem | ||
| 2/3/2017 | Sold | $187,500+2.5%$98/sqft |
Source: Agent Provided Report a problem | ||
| 12/6/2016 | Listed for sale | $183,000+7.6%$96/sqft |
Source: Coldwell Banker Howard Perry and Walston #2101254 Report a problem | ||
| 2/28/2013 | Sold | $170,000$89/sqft |
Source: Public Record Report a problem | ||
Public tax history
| Year | Property taxes | Tax assessment |
|---|---|---|
| 2025 | $3,056 +0.4% | $323,967 |
| 2024 | $3,044 +23.9% | $323,967 +54.5% |
| 2023 | $2,457 +4.2% | $209,725 |
| 2022 | $2,357 +1.8% | $209,725 |
| 2021 | $2,316 | $209,725 |
| 2020 | $2,316 +7.3% | $209,725 +21.6% |
| 2019 | $2,159 | $172,428 |
| 2018 | $2,159 +9.2% | $172,428 |
| 2017 | $1,977 +1.3% | $172,428 |
| 2016 | $1,952 -4.8% | $172,428 -3.6% |
| 2015 | $2,050 | $178,925 +411.2% |
| 2014 | -- | $35,000 |
Find assessor info on the county website
Neighborhood: 27587
Nearby homes
- $262,600-- bd2 ba1.4k sqft4521 Tarkiln Pl, Wake Forest, NC 27587Off Market
- $267,5003 bd3 ba1.5k sqft4519 Tarkiln Pl, Wake Forest, NC 27587Off Market

- $258,4003 bd2 ba1.5k sqft4517 Tarkiln Pl, Wake Forest, NC 27587Off Market

- $264,8003 bd2 ba1.4k sqft4515 Tarkiln Pl, Wake Forest, NC 27587Off Market
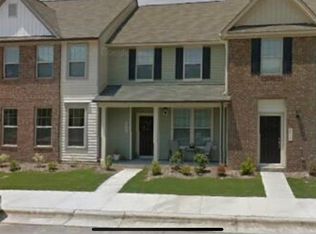
- $298,0003 bd3 ba1.7k sqft4513 Tarkiln Pl, Wake Forest, NC 27587Off Market
- $290,0003 bd3 ba1.9k sqft4520 Middletown Dr, Wake Forest, NC 27587Sold
- $280,900-- bd2 ba1.5k sqft4518 Middletown Dr, Wake Forest, NC 27587Off Market
- $253,0003 bd2 ba1.3k sqft4516 Middletown Dr, Wake Forest, NC 27587Off Market
Nearby schools
GreatSchools rating
- 7/10Sanford Creek ElementaryGrades: PK-5Distance: 4.5 mi
- 4/10Wake Forest Middle SchoolGrades: 6-8Distance: 2.8 mi
- 7/10Wake Forest High SchoolGrades: 9-12Distance: 5 mi
Schools provided by the listing agent
- Elementary: Wake - Sanford Creek
- Middle: Wake - Wake Forest
- High: Wake - Wake Forest
Source: Doorify MLS. This data may not be complete. We recommend contacting the local school district to confirm school assignments for this home.
Get a cash offer in 3 minutes
Find out how much your home could sell for in as little as 3 minutes with a no-obligation cash offer.
Estimated market value
$285,300
Get a cash offer in 3 minutes
Find out how much your home could sell for in as little as 3 minutes with a no-obligation cash offer.
Estimated market value
$285,300
- North Carolina
- Wake County
- Wake Forest
- 27587
- 4523 Tarkiln Pl
Nearby cities
Nearby zip codes
Other Wake Forest Topics
