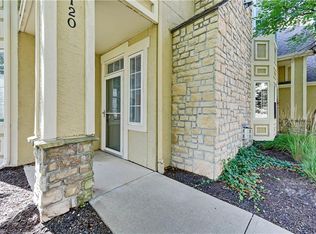
This beautiful and well maintained two-bedroom, two-bathroom condo is waiting for you. Your new home has lots of new. New interior paint throughout, new lighting fixtures, new ceiling fans, new water heater, new drapes, and new blinds. Kitchen is open to family room and dining area, and features granite, stainless steel appliances, and pantry. Primary bedroom has large walk-in closet and door to the deck. Newly remodeled primary bathroom features a barn door and a beautifully tiled walk-in shower. The windows provide lots of natural light, and along with the high ceilings make this home warm and inviting. Refrigerator, washer, and dryer stay, and furniture is negotiable, making this place truly move-in ready. Large double-car garage with plenty of room for storage, and includes a separate storm shelter. Deck off of family room is a great place to BBQ, or just sit and relax. This is maintenance provided living at its finest. The wonderful amenities include a recently remodeled clubhouse with a full kitchen for entertaining, workout room, pool table, theatre room, hobby room, and a meeting room. Also included is a swimming pool, sport court, play area, and trails. Prime Overland Park location in the Blue Valley school district with easy access to highways, shopping, and local eateries. Others may say it, but this one truly is in great condition and move-in ready.
Sold
Zillow last checked:
Listing updated:
Bought with:
Randy Kanoy, SP00223005
BHG Kansas City Homes
Source: Heartland MLS as distributed by MLS GRID,MLS#: 2464846
Price history
| Date | Event | Price |
|---|---|---|
| 3/7/2024 | Sold | -- |
Source:  Heartland MLS as distributed by MLS GRID #2464846 Report a problem Heartland MLS as distributed by MLS GRID #2464846 Report a problem | ||
| 2/2/2024 | Pending sale | $310,000$281/sqft |
Source: Heartland MLS as distributed by MLS GRID #2464846 Report a problem | ||
| 1/5/2024 | Price change | $310,000-3.1%$281/sqft |
Source: Heartland MLS as distributed by MLS GRID #2464846 Report a problem | ||
| 11/30/2023 | Listed for sale | $320,000+33.3%$290/sqft |
Source: Heartland MLS as distributed by MLS GRID #2464846 Report a problem | ||
| 6/10/2022 | Sold | -- |
Source: Heartland MLS as distributed by MLS GRID #2380793 Report a problem | ||
| 5/15/2022 | Pending sale | $240,000$217/sqft |
Source: Heartland MLS as distributed by MLS GRID #2380793 Report a problem | ||
| 5/13/2022 | Listed for sale | $240,000+54.8%$217/sqft |
Source: Heartland MLS as distributed by MLS GRID #2380793 Report a problem | ||
| 12/22/2015 | Listing removed | $1,299$1/sqft |
Source: Ad Astra Realty - Property # 158336 Report a problem | ||
| 11/19/2015 | Listed for rent | $1,299+3.9%$1/sqft |
Source: Ad Astra Realty - Property # 158336 Report a problem | ||
| 4/18/2014 | Listing removed | $1,250$1/sqft |
Source: KWR, Diamond Partners, Inc - KCPropertyManager.com Report a problem | ||
| 9/4/2013 | Price change | $1,250-7.4%$1/sqft |
Source: KWR, Diamond Partners, Inc - KCPropertyManager.com Report a problem | ||
| 7/2/2013 | Listed for rent | $1,350$1/sqft |
Source: KWR, Diamond Partners, Inc - KCPropertyManager.com Report a problem | ||
| 11/10/2010 | Listing removed | $155,000$140/sqft |
Source: Keller Williams Realty Diamond Partners Inc. #1629669 Report a problem | ||
| 10/30/2010 | Price change | $155,000-4.9%$140/sqft |
Source: Keller Williams Realty Diamond Partners Inc. #1629669 Report a problem | ||
| 1/16/2010 | Price change | $163,000-4.1%$148/sqft |
Source: Keller Williams Realty Diamond Partners Inc. #1629669 Report a problem | ||
| 8/30/2009 | Listed for sale | $170,000$154/sqft |
Source: Keller Williams Realty Diamond Partners Inc. #1629669 Report a problem | ||
| 12/27/2005 | Sold | -- |
Source: Agent Provided Report a problem | ||
Nearby homes
- $311,9002 bd2 ba1.2k sqft4523 W 159th Ter APT 110, Overland Park, KS 66085Off Market
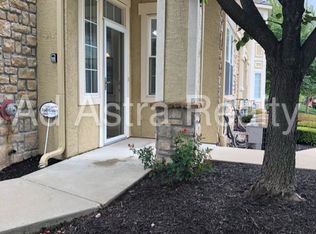
- $--2 bd2 ba1.2k sqft4523 W 159th Ter APT 120, Overland Park, KS 66085Sold
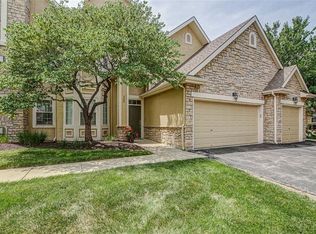
- $331,0003 bd3 ba1.4k sqft4523 W 159th Ter APT 210, Overland Park, KS 66085Off Market

- $334,9003 bd3 ba1.4k sqft4523 W 159th Ter APT 220, Overland Park, KS 66085Off Market
Get a cash offer in 3 minutes
Find out how much your home could sell for in as little as 3 minutes with a no-obligation cash offer.
Estimated market value
$324,700
