Located in one of Tampa's preeminent neighborhoods, Beach Park, this newer custom-built Matt Hall TamBay home sits on a quiet dead-end street. This home showcases transitional coastal architecture, refined finishes, and thoughtful design throughout. Step onto the covered front porch, framed by Bevelo gas lanterns, and enter through a hurricane impact-rated door into a bright, welcoming foyer. To your immediate right, a private office offers a quiet retreat with a Heat & Glo gas fireplace and recessed lighting. Across the hall, the formal dining room sets the stage for gatherings, flowing effortlessly toward the heart of the home. The kitchen anchors the main living space, featuring striking quartzite counters, Sub-Zero and Wolf appliances—including a gas cooktop with griddle and pot-filler faucet—bar seating, a walk-in pantry, and a dry bar with wine fridge. Coffered ceilings and recessed lighting add architectural detail, while the open floor plan leads into the living room, centered around a gas fireplace and framed by French doors opening to the travertine-covered patio and pool deck. Out back, enjoy the heated saltwater PebbleTec pool with a robotic sweep, surrounded by a private, spacious outdoor living area ideal for entertaining. Also on the main level is a thoughtfully placed guest suite, offering two walk-in closets and a full marble-tiled bath with a walk-in shower—conveniently positioned to also function as a pool bath. Upstairs, four additional bedrooms include a spacious primary suite. The owner’s retreat features a spa-inspired bath with two separate vanity stations, a soaking tub, linen closet, private water closet, and a 21x11 walk-in closet with two island dressers. Two secondary bedrooms share a Jack-and-Jill bath with dual sinks, a private washroom, soaking tub, and marble walk-in shower. The fourth upstairs bedroom is currently configured as a media room, complete with projector, movie screen, en-suite bath, and a wet bar—perfect for entertaining or relaxing movie nights. Additional highlights include impact-rated windows and doors, tile roof, 2-story block exterior, two tankless water heaters, a Control4 sound system throughout, and an oversized two-car garage with room for storage solutions. Minutes to Hyde Park, Soho, Downtown, TIA, International Mall, wonderful restaurants, shopping and the Gulf beaches. Schedule your private viewing today!
Sold for $2,895,000
$2,895,000
4523 W DALE AVENUE, TAMPA, FL 33609
5beds
4,986sqft
Single Family Residence
Built in 2018
10,205 Square Feet Lot
$2,842,800 Zestimate®
$581/sqft
$19,674 Estimated rent
Home value
$2,842,800
$2.62M - $3.10M
$19,674/mo
Zestimate® history
Owner options
List your home for rent
$19,674/mo
Rent Zestimate®
Find your next renter with Zillow Rental Manager. Plus, with online applications, you can quickly screen prospective tenants – for free.
$19,674/mo
Rent Zestimate®
Refinance and save
$20,051/mo
Est. payment
Refinancing to a lower rate could help reduce your monthly payments and save thousands over the life of the loan.
$20,051/mo
Est. payment
Explore your selling options
Work with a Zillow partner agent
Leverage their expertise and Zillow's premium Showcase listings to get your home seen by more buyers.
Get startedList with your own agent
Get your home in front of millions of buyers by listing it on Zillow.
Learn how to do itSell it yourself
Take full control of how buyers see your home on Zillow by listing For Sale by Owner (FSBO).
List your homeWhat's special
Guest suiteRefined finishesHeated saltwater pebbletec poolPrivate officeQuartzite countersEn-suite bathJack-and-jill bath
Zillow last checked:
Listing updated:
Listed by:
Edward Gunning, Jr 813-690-7902,
SMITH & ASSOCIATES REAL ESTATE 813-839-3800,
Yuri Howlett 813-839-3800,
SMITH & ASSOCIATES REAL ESTATE
Bought with:
Kristen Arseneau, 3497988
SMITH & ASSOCIATES REAL ESTATE
Source: Stellar MLS,MLS#: TB8406485 Originating MLS: Suncoast Tampa
Originating MLS: Suncoast Tampa
Facts & features
Interior
Bedrooms & bathrooms
- Bedrooms: 5
- Bathrooms: 5
- Full bathrooms: 4
- 1/2 bathrooms: 1
Rooms
- Room types: Den/Library/Office, Family Room, Dining Room, Utility Room, Media Room
Primary bedroom
- Features: Ceiling Fan(s), Walk-In Closet(s)
- Level: Second
- Area: 420 Square Feet
- Dimensions: 21x20
Bedroom 2
- Features: Jack & Jill Bathroom, Walk-In Closet(s)
- Level: Second
- Area: 238 Square Feet
- Dimensions: 17x14
Bedroom 3
- Features: Jack & Jill Bathroom, Walk-In Closet(s)
- Level: Second
- Area: 221 Square Feet
- Dimensions: 17x13
Bedroom 4
- Features: Ceiling Fan(s), Walk-In Closet(s)
- Level: First
- Area: 255 Square Feet
- Dimensions: 17x15
Bedroom 5
- Features: Wet Bar, Built-in Closet
- Level: Second
- Area: 324 Square Feet
- Dimensions: 18x18
Primary bathroom
- Features: Built-In Shelving, En Suite Bathroom, Garden Bath, Multiple Shower Heads, Rain Shower Head, Split Vanities, Stone Counters, Tub with Separate Shower Stall, Water Closet/Priv Toilet, Walk-In Closet(s)
- Level: Second
Den
- Level: First
- Area: 144 Square Feet
- Dimensions: 12x12
Great room
- Features: Ceiling Fan(s)
- Level: First
- Area: 816 Square Feet
- Dimensions: 24x34
Kitchen
- Features: Kitchen Island, Pantry, Stone Counters
- Level: First
- Area: 480 Square Feet
- Dimensions: 15x32
Heating
- Central, Electric
Cooling
- Central Air, Zoned
Appliances
- Included: Bar Fridge, Oven, Convection Oven, Cooktop, Dishwasher, Dryer, Exhaust Fan, Gas Water Heater, Microwave, Range Hood, Refrigerator, Tankless Water Heater, Washer, Wine Refrigerator
- Laundry: Electric Dryer Hookup, Inside, Laundry Room, Upper Level
Features
- Ceiling Fan(s), Coffered Ceiling(s), Crown Molding, Dry Bar, Eating Space In Kitchen, High Ceilings, Kitchen/Family Room Combo, PrimaryBedroom Upstairs, Stone Counters, Thermostat, Walk-In Closet(s)
- Flooring: Engineered Hardwood
- Doors: French Doors
- Windows: Double Pane Windows, Storm Window(s), Hurricane Shutters/Windows
- Has fireplace: Yes
- Fireplace features: Family Room, Gas, Other Room
Interior area
- Total structure area: 6,180
- Total interior livable area: 4,986 sqft
Property
Parking
- Total spaces: 2
- Parking features: Driveway, Garage Door Opener, Oversized
- Attached garage spaces: 2
- Has uncovered spaces: Yes
Features
- Levels: Two
- Stories: 2
- Patio & porch: Covered, Porch, Rear Porch
- Exterior features: Irrigation System, Rain Gutters, Sidewalk
- Has private pool: Yes
- Pool features: Gunite, Heated, In Ground, Pool Alarm, Salt Water
- Spa features: Heated, In Ground
- Fencing: Wood
Lot
- Size: 10,205 Square Feet
- Dimensions: 65 x 157
- Features: Flood Insurance Required, City Lot, In County, Landscaped, Sidewalk
- Residential vegetation: Trees/Landscaped
Details
- Parcel number: A2029183LA00003200020.0
- Zoning: RS-75
- Special conditions: None
Construction
Type & style
- Home type: SingleFamily
- Architectural style: Coastal
- Property subtype: Single Family Residence
Materials
- Block, Stucco
- Foundation: Slab
- Roof: Tile
Condition
- New construction: No
- Year built: 2018
Details
- Builder name: TamBay Custom Homes Inc
Utilities & green energy
- Sewer: Public Sewer
- Water: Public
- Utilities for property: Cable Connected, Electricity Connected, Natural Gas Connected, Public, Sewer Connected, Water Connected
Community & HOA
Community
- Features: Sidewalks
- Security: Security System, Security System Owned, Smoke Detector(s)
- Pet fee: $0 monthly
- Subdivision: BEACH PARK
HOA
- Has HOA: No
- Services included: None
Location
- Region: Tampa
Financial & listing details
- Price per square foot: $581/sqft
- Tax assessed value: $2,223,883
- Annual tax amount: $29,518
- Date on market: 7/12/2025
- Cumulative days on market: 14 days
- Listing terms: Cash,Conventional
- Ownership: Fee Simple
- Total actual rent: 0
- Electric utility on property: Yes
- Road surface type: Paved
Price history
| Date | Event | Price |
|---|---|---|
| 8/22/2025 | Sold | $2,895,000-3.3%$581/sqft |
Source:  Stellar MLS #TB8406485 Report a problem Stellar MLS #TB8406485 Report a problem | ||
| 7/28/2025 | Pending sale | $2,995,000$601/sqft |
Source: Stellar MLS #TB8406485 Report a problem | ||
| 7/12/2025 | Listed for sale | $2,995,000+499%$601/sqft |
Source: Stellar MLS #TB8406485 Report a problem | ||
| 3/25/2016 | Sold | $500,000$100/sqft |
Source: Agent Provided Report a problem | ||
Public tax history
| Year | Property taxes | Tax assessment |
|---|---|---|
| 2025 | $31,661 +7.3% | $1,623,736 +2.9% |
| 2024 | $29,518 +2.2% | $1,577,975 +3% |
| 2023 | $28,871 +2.4% | $1,532,015 +3% |
| 2022 | $28,182 +1% | $1,487,393 +3% |
| 2021 | $27,911 +0.8% | $1,444,071 +1.4% |
| 2020 | $27,698 -1.3% | $1,424,133 -1.3% |
| 2019 | $28,061 | $1,443,287 +296.8% |
| 2018 | $28,061 +279.3% | $363,706 +5.9% |
| 2017 | $7,398 +4.8% | $343,500 +52.2% |
| 2016 | $7,061 +81.6% | $225,695 +0.7% |
| 2015 | $3,888 +1.6% | $224,126 +0.8% |
| 2014 | $3,827 | $222,347 +1.5% |
| 2013 | $3,827 +0.2% | $219,061 +1.7% |
| 2012 | $3,820 +3.5% | $215,399 +3% |
| 2011 | $3,692 +2.7% | $209,125 +1.5% |
| 2010 | $3,596 +2.7% | $206,034 +2.7% |
| 2009 | $3,502 -0.3% | $200,617 +0.1% |
| 2008 | $3,513 -4.8% | $200,417 +3% |
| 2007 | $3,690 -5.9% | $194,580 +2.5% |
| 2006 | $3,920 +0.4% | $189,834 +3% |
| 2005 | $3,903 | $184,305 +3% |
| 2004 | -- | $178,937 +1.9% |
| 2003 | -- | $175,601 +2.4% |
| 2002 | -- | $171,485 +1.6% |
| 2001 | -- | $168,784 -22.1% |
| 2000 | $3,538 | $216,617 |
Find assessor info on the county website
Neighborhood: Beach Park
Nearby homes
- $1,656,3003 bd2 ba2k sqft4521 W Dale Ave, Tampa, FL 33609Off Market

- $2,229,5005 bd5 ba4.1k sqft4525 W Dale Ave, Tampa, FL 33609Off Market
- $1,142,9004 bd2 ba2.3k sqft4519 W Dale Ave, Tampa, FL 33609Off Market
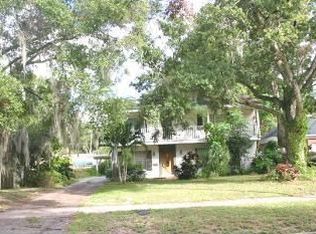
- $1,986,4005 bd6 ba4.2k sqft4527 W Dale Ave, Tampa, FL 33609Off Market
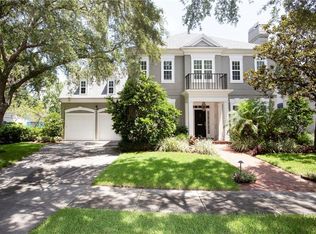
- $1,775,0004 bd3 ba4.1k sqft4524 W Azeele St, Tampa, FL 33609Off Market
- $1,309,3004 bd3 ba3.1k sqft4522 W Azeele St, Tampa, FL 33609Off Market
- $1,660,6004 bd4 ba3.3k sqft4526 W Azeele St, Tampa, FL 33609Off Market
- $1,813,9004 bd3 ba3.3k sqft4518 W Dale Ave, Tampa, FL 33609Off Market
Nearby schools
GreatSchools rating
- 10/10Grady Elementary SchoolGrades: PK-5Distance: 1 mi
- 10/10Coleman Middle SchoolGrades: 6-8Distance: 1 mi
- 8/10Plant High SchoolGrades: 9-12Distance: 1.7 mi
Schools provided by the listing agent
- Elementary: Grady-HB
- Middle: Coleman-HB
- High: Plant-HB
Source: Stellar MLS. This data may not be complete. We recommend contacting the local school district to confirm school assignments for this home.
Get a cash offer in 3 minutes
Find out how much your home could sell for in as little as 3 minutes with a no-obligation cash offer.
Estimated market value
$2,842,800
Get a cash offer in 3 minutes
Find out how much your home could sell for in as little as 3 minutes with a no-obligation cash offer.
Estimated market value
$2,842,800
- Florida
- Hillsborough County
- Tampa
- 33609
- Beach Park
- 4523 W DALE AVENUE
Nearby cities
Nearby neighborhoods
Nearby zip codes
Other Tampa Topics
