Skip main navigation
Closed
  • $210,000

    4523 W Lake Shore Dr, Wonder Lake, IL 60097

    3beds
    1,422sqft
    Single Family Residence
    Built in 1964
    6,000 Square Feet Lot
    $240,400 Zestimate®
    $148/sqft
    $2,055 Estimated rent

    Home value

    $240,400

    $224,000 - $257,000

    $2,055/mo

    Zestimate® history
    Loading
    Loading...

    Owner options

    List your home for rent

    $2,055/mo

    Rent Zestimate®

    Find your next renter with Zillow Rental Manager. Plus, with online applications, you can quickly screen prospective tenants – for free.

    Learn more

    $2,055/mo

    Rent Zestimate®

    Refinance and save

    $1,678/mo

    Est. payment

    Refinancing to a lower rate could help reduce your monthly payments and save thousands over the life of the loan.

    See today's rates

    $1,678/mo

    Est. payment

    Explore your selling options

    Work with a Zillow partner agent

    Leverage their expertise and Zillow's premium Showcase listings to get your home seen by more buyers.

    Get started

    List with your own agent

    Get your home in front of millions of buyers by listing it on Zillow.

    Learn how to do it

    Sell it yourself

    Take full control of how buyers see your home on Zillow by listing For Sale by Owner (FSBO).

    List your home

    What's special

    Sandy beachOverlooking lakeside parkDry barMurphy bedSun deck
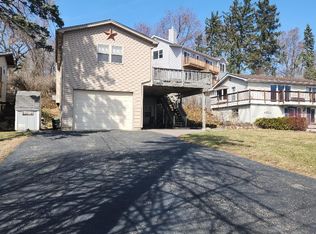
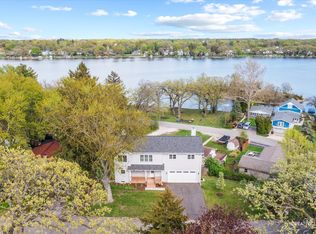
    ENJOY GORGEOUS VIEWS OF THE LAKE & ALL NATURE'S BEAUTY FROM THIS HILLSIDE RANCH. UNWIND ON LGE 38X13 SUN DECK OVERLOOKING LAKESIDE PARK W/SANDY BEACH GAS LOG FP IN One bedroom has "murphy bed" LIVING RM IS PERFECT FOR THOSE COLD WINTER NIGHTS. DRY BAR IN FAMILY RM GREAT FOR ENTERTAINING.

    Zillow last checked:

    Listing updated:

    Listed by:

    Larry Hines 847-875-7747,

    RE/MAX Horizon

    Bought with:

    Kasjana Zaluski

    Results Realty USA

    Source: MRED as distributed by MLS GRID,MLS#: 12156077MLS Logo

    Facts & features

    Interior

    Bedrooms & bathrooms
    • Bedrooms: 3
    • Bathrooms: 1
    • Full bathrooms: 1
    Rooms
    • Room types: Workshop
    Primary bedroom
    • Features: Flooring (Carpet), Window Treatments (Blinds)
    • Level: Main
    • Area: 160 Square Feet
    • Dimensions: 16X10
    Bedroom 2
    • Features: Flooring (Carpet), Window Treatments (Blinds)
    • Level: Main
    • Area: 90 Square Feet
    • Dimensions: 10X9
    Bedroom 3
    • Features: Flooring (Carpet), Window Treatments (Blinds)
    • Level: Main
    • Area: 80 Square Feet
    • Dimensions: 10X8
    Family room
    • Features: Flooring (Carpet), Window Treatments (Blinds)
    • Level: Basement
    • Area: 210 Square Feet
    • Dimensions: 21X10
    Kitchen
    • Features: Kitchen (Eating Area-Table Space), Flooring (Ceramic Tile), Window Treatments (Curtains/Drapes)
    • Level: Main
    • Area: 150 Square Feet
    • Dimensions: 15X10
    Laundry
    • Features: Flooring (Other)
    • Level: Basement
    • Area: 243 Square Feet
    • Dimensions: 27X9
    Living room
    • Features: Flooring (Wood Laminate), Window Treatments (Blinds)
    • Level: Main
    • Area: 198 Square Feet
    • Dimensions: 18X11
    Other
    • Features: Flooring (Vinyl)
    • Level: Basement
    • Area: 63 Square Feet
    • Dimensions: 09X07
    Heating
    • Natural Gas, Forced Air
    Cooling
    • Central Air
    Appliances
    • Included: Range, Microwave, Refrigerator, Bar Fridge, Washer, Dryer
    • Laundry: In Unit
    Features
    • Dry Bar, 1st Floor Bedroom, 1st Floor Full Bath
    • Flooring: Laminate
    • Windows: Screens
    • Basement: Partially Finished,Full,Walk-Out Access
    • Number of fireplaces: 1
    • Fireplace features: Gas Log, Gas Starter, Living Room
    Interior area
    • Total structure area: 2,142
    • Total interior livable area: 1,422 sqft
    • Finished area below ground: 360

    Property

    Parking
    • Total spaces: 3
    • Parking features: Asphalt, Off Street, On Site, Owned
    Accessibility
    • Accessibility features: No Disability Access
    Features
    • Stories: 1
    • Patio & porch: Deck
    • Fencing: Fenced
    • Has view: Yes
    • View description: Water
    • Has water view: Yes
    • Water view: Water
    Lot
    • Size: 6,000 Square Feet
    • Dimensions: 50 X 120
    • Features: Landscaped
    Details
    • Additional structures: Shed(s)
    • Parcel number: 0907303001
    • Special conditions: None
    • Other equipment: Water-Softener Owned, TV-Cable, Ceiling Fan(s)

    Construction

    Type & style
    • Home type: SingleFamily
    • Property subtype: Single Family Residence
    Materials
    • Vinyl Siding, Clad Trim
    • Foundation: Concrete Perimeter
    • Roof: Asphalt
    Condition
    • New construction: No
    • Year built: 1964
    Details
    • Builder model: LAKE COTTAGE

    Utilities & green energy

    • Electric: Circuit Breakers, 100 Amp Service
    • Sewer: Septic Tank
    • Water: Well

    Community & HOA

    Community
    • Features: Park, Lake, Water Rights, Street Paved
    • Security: Carbon Monoxide Detector(s)
    • Subdivision: White Oaks Bay
    HOA
    • Has HOA: Yes
    • Services included: Lake Rights
    • HOA fee: $86 annually
    Location
    • Region: Wonder Lake

    Financial & listing details

    • Price per square foot: $148/sqft
    • Tax assessed value: $218,541
    • Annual tax amount: $5,703
    • Date on market: 9/7/2024
    • Listing terms: Conventional
    • Ownership: Fee Simple w/ HO Assn.
    • Has irrigation water rights: Yes

    Price history

    DateEventPrice
    1/8/2025Sold$210,000+0.5%$148/sqft
    Source: MRED as distributed by MLS GRID #12156077 Report a problem
    12/9/2024Contingent$209,000$147/sqft
    Source: MRED as distributed by MLS GRID #12156077 Report a problem
    12/1/2024Price change$209,000-6.3%$147/sqft
    Source: MRED as distributed by MLS GRID #12156077 Report a problem
    10/14/2024Price change$223,000-1.8%$157/sqft
    Source: MRED as distributed by MLS GRID #12156077 Report a problem
    9/12/2024Listed for sale$227,000$160/sqft
    Source: MRED as distributed by MLS GRID #12156077 Report a problem
    9/9/2024Contingent$227,000$160/sqft
    Source: MRED as distributed by MLS GRID #12156077 Report a problem
    9/7/2024Listed for sale$227,000+62.1%$160/sqft
    Source: MRED as distributed by MLS GRID #12156077 Report a problem
    12/31/2022Listing removed--
    Source: Zillow Rentals Report a problem
    12/5/2022Listed for rent$1,595+45.7%$1/sqft
    Source: RE/MAX International #11683010 Report a problem
    5/3/2018Sold$140,000+33.3%$98/sqft
    Source: Public Record Report a problem
    10/26/2015Listing removed$1,095$1/sqft
    Source: Realty Executives Cornerstone #08981870 Report a problem
    7/16/2015Listed for rent$1,095+11.2%$1/sqft
    Source: Realty Executives Cornerstone #08981870 Report a problem
    4/8/2014Listing removed$985$1/sqft
    Source: Realty Executives Cornerstone #08488903 Report a problem
    11/16/2013Listed for rent$985$1/sqft
    Source: Realty Executives Cornerstone #08488903 Report a problem
    6/28/2013Sold$105,000-8.6%$74/sqft
    Source: MRED as distributed by MLS GRID #08320257 Report a problem
    5/24/2013Pending sale$114,900$81/sqft
    Source: Coldwell Banker Honig-Bell #08320257 Report a problem
    4/19/2013Listed for sale$114,900-19.9%$81/sqft
    Source: Coldwell Banker Honig-Bell #08320257 Report a problem
    2/23/2004Sold$143,500+64%$101/sqft
    Source: Public Record Report a problem
    6/17/1997Sold$87,500+5.4%$62/sqft
    Source: Public Record Report a problem
    6/27/1994Sold$83,000$58/sqft
    Source: Public Record Report a problem

    Public tax history

    YearProperty taxesTax assessment
    2025$5,945 +0.8%$72,847 +9%
    2024$5,897 +3.4%$66,838 +11.6%
    2023$5,704 +1.8%$59,880 +8.7%
    2022$5,604 +3.6%$55,094 +7.4%
    2021$5,410 +2.8%$51,308 +4.4%
    2020$5,262 $49,169 +5.3%
    2019-- $46,689 +15.2%
    2018$4,683 +1.1%$40,520 +6.6%
    2017$4,633 -1.1%$38,029 +7%
    2016$4,685 $35,542 +4.3%
    2013$4,685 $34,078 -15.5%
    2011-- $40,338 -18.8%
    2010-- $49,675 -7.2%
    2009-- $53,518 -1.4%
    2008-- $54,289 -2.1%
    2006-- $55,457 +8.4%
    2005$3,121 +3.1%$51,145 +6.9%
    2004$3,026 +4.5%$47,861 +3.8%
    2003$2,895 +3%$46,122 +4.8%
    2002$2,809 +25.5%$44,018 +23.2%
    2001$2,239 +5.4%$35,738 +3.4%
    2000$2,123 $34,560
    Find assessor info on the county website

    Neighborhood: 60097

    Nearby schools

    GreatSchools rating
    Schools provided by the listing agent
    • Elementary: Greenwood Elementary School
    • Middle: Northwood Middle School
    • High: Woodstock North High School
    • District: 200

    Source: MRED as distributed by MLS GRID. This data may not be complete. We recommend contacting the local school district to confirm school assignments for this home.

    Get a cash offer in 3 minutes
    Find out how much your home could sell for in as little as 3 minutes with a no-obligation cash offer.
    Estimated market value
    $240,400
    Get a cash offer in 3 minutes
    Find out how much your home could sell for in as little as 3 minutes with a no-obligation cash offer.
    Estimated market value
    $240,400