Live the Golf Course Lifestyle! Welcome to this stunning home nestled in an amazing golf course community, perfectly positioned on the 14th tee box for panoramic views and unmatched tranquility. This spacious 5-bedroom, 4.5-bathroom home offers a thoughtfully designed open floor plan that blends elegance and comfort. Step through the large foyer into a grand family room with soaring 20-foot ceilings, creating a dramatic and inviting space. Hardwood floors flow throughout the main living areas, including the family room, office, dining room, and kitchen, adding warmth and sophistication. The oversized primary suite is a true retreat, featuring his-and-her closets, a luxurious jacuzzi tub, granite double vanity, and spa-like finishes. The chef's kitchen offers ample cabinetry, stainless steel appliances, and generous space for cooking and entertaining. The oversized laundry room includes built-in cabinets, room for a freezer, a built-in ice maker, and a sink-perfect for functionality and storage. On the opposite wing, you'll find three generously sized bedrooms, one with an en suite bath and two sharing a Jack-and-Jill bath with convenient pocket doors. Downstairs, a finished basement provides an additional bedroom and full bath-ideal for a home gym, guest suite, or office. Step outside to your full-length back deck, perfect for entertaining, with stairs leading to a firepit area overlooking the beautiful greens. The front porch adds a touch of Southern charm, while the backyard and patio offer an entertainer's paradise. Bring your clubs-your new home on the green is waiting!
Closed
$715,000
4523 Warwick Glen Pl, Flowery Branch, GA 30542
5beds
--sqft
Single Family Residence
Built in 2001
0.57 Acres Lot
$706,600 Zestimate®
$--/sqft
$3,061 Estimated rent
Home value
$706,600
$643,000 - $777,000
$3,061/mo
Zestimate® history
Owner options
List your home for rent
$3,061/mo
Rent Zestimate®
Find your next renter with Zillow Rental Manager. Plus, with online applications, you can quickly screen prospective tenants – for free.
$3,061/mo
Rent Zestimate®
Refinance and save
$4,873/mo
Est. payment
Refinancing to a lower rate could help reduce your monthly payments and save thousands over the life of the loan.
$4,873/mo
Est. payment
Explore your selling options
Work with a Zillow partner agent
Leverage their expertise and Zillow's premium Showcase listings to get your home seen by more buyers.
Get startedList with your own agent
Get your home in front of millions of buyers by listing it on Zillow.
Learn how to do itSell it yourself
Take full control of how buyers see your home on Zillow by listing For Sale by Owner (FSBO).
List your homeWhat's special
Finished basementPanoramic viewsFull-length back deckHardwood floorsFront porchOpen floor planStainless steel appliances
Zillow last checked:
Listing updated:
Listed by:
William Ferguson 678-925-8375,
Sun Realty Group LLC
Bought with:
Kim Schmal, 355036
Century 21 Results
Source: GAMLS,MLS#: 10527941
Facts & features
Interior
Bedrooms & bathrooms
- Bedrooms: 5
- Bathrooms: 5
- Full bathrooms: 4
- 1/2 bathrooms: 1
- Main level bathrooms: 1
- Main level bedrooms: 1
Rooms
- Room types: Bonus Room, Den, Laundry, Library, Other
Dining room
- Features: Seats 12+
Kitchen
- Features: Breakfast Room
Heating
- Electric
Cooling
- Electric
Appliances
- Included: Dishwasher
- Laundry: Mud Room
Features
- High Ceilings, Master On Main Level, Split Bedroom Plan
- Flooring: Carpet, Hardwood
- Windows: Double Pane Windows
- Basement: Bath Finished,Finished,Full
- Has fireplace: No
- Common walls with other units/homes: No Common Walls
Interior area
- Total structure area: 0
- Finished area above ground: 0
- Finished area below ground: 0
Property
Parking
- Total spaces: 2
- Parking features: Garage
- Has garage: Yes
Features
- Levels: Two
- Stories: 2
- Body of water: None
Lot
- Size: 0.57 Acres
- Features: Sloped
Details
- Parcel number: 15037H000084
Construction
Type & style
- Home type: SingleFamily
- Architectural style: Traditional
- Property subtype: Single Family Residence
Materials
- Concrete
- Foundation: Slab
- Roof: Composition
Condition
- Resale
- New construction: No
- Year built: 2001
Utilities & green energy
- Electric: 220 Volts
- Sewer: Septic Tank
- Water: Public
- Utilities for property: Cable Available, Electricity Available, Sewer Available, Underground Utilities, Water Available
Community & HOA
Community
- Features: None
- Subdivision: Royal Lakes
HOA
- Has HOA: Yes
- Services included: Swimming, Tennis
- HOA fee: $495 annually
Location
- Region: Flowery Branch
Financial & listing details
- Tax assessed value: $771,100
- Annual tax amount: $7,126
- Date on market: 5/22/2025
- Cumulative days on market: 13 days
- Listing agreement: Exclusive Right To Sell
- Electric utility on property: Yes
Price history
| Date | Event | Price |
|---|---|---|
| 6/27/2025 | Sold | $715,000-4.7% |
Source:  GAMLS #10527941 Report a problem GAMLS #10527941 Report a problem | ||
| 6/4/2025 | Pending sale | $750,000 |
Source: GAMLS #10527941 Report a problem | ||
| 5/22/2025 | Listed for sale | $750,000+108.3% |
Source:  FMLS GA #7582296 Report a problem FMLS GA #7582296 Report a problem | ||
| 11/21/2013 | Sold | $360,000-15.3% |
Source: Public Record Report a problem | ||
| 4/28/2009 | Listing removed | $425,000 |
Source: NCI #2612568 Report a problem | ||
| 2/10/2009 | Listed for sale | $425,000-4.9% |
Source: NCI #2612568 Report a problem | ||
| 8/31/2006 | Sold | $447,000+18.6% |
Source: Public Record Report a problem | ||
| 9/24/2002 | Sold | $377,000 |
Source: Public Record Report a problem | ||
Public tax history
| Year | Property taxes | Tax assessment |
|---|---|---|
| 2025 | $7,497 +5.2% | $308,440 +5.4% |
| 2024 | $7,126 +1.2% | $292,760 +4.9% |
| 2023 | $7,039 +16.7% | $278,960 +22.1% |
| 2022 | $6,032 +10.6% | $228,560 +17.7% |
| 2021 | $5,452 +4.3% | $194,240 +4.2% |
| 2020 | $5,230 -10.8% | $186,360 -8.3% |
| 2019 | $5,866 +9% | $203,320 +8.1% |
| 2018 | $5,383 -1.2% | $188,160 +24.2% |
| 2017 | $5,450 +33.4% | $151,440 +4.4% |
| 2016 | $4,085 -0.7% | $145,000 |
| 2015 | $4,114 | $145,000 |
| 2014 | $4,114 | $145,000 |
| 2013 | -- | -- |
| 2012 | -- | -- |
| 2011 | -- | -- |
| 2010 | -- | -- |
| 2009 | $3,850 +2.7% | -- |
| 2007 | $3,749 +10% | -- |
| 2006 | $3,408 +4.5% | -- |
| 2005 | $3,262 +5.8% | -- |
| 2004 | $3,083 +3% | -- |
| 2003 | $2,993 +12.5% | -- |
| 2002 | $2,661 +696.6% | -- |
| 2001 | $334 | -- |
Find assessor info on the county website
Neighborhood: 30542
Nearby homes
- $637,9003 bd2 ba2.7k sqft4527 Warwick Glen Pl, Flowery Branch, GA 30542Off Market

- $706,7005 bd4 ba4k sqft4531 Warwick Glen Pl, Flowery Branch, GA 30542Off Market
- $796,4004 bd3 ba3.6k sqft4525 Knightsbridge Rd, Flowery Branch, GA 30542Off Market
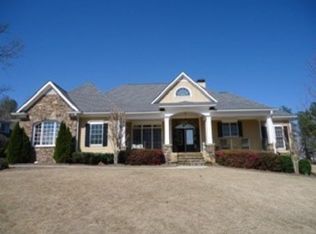
- $718,0003 bd3 ba2.9k sqft4518 Knightsbridge Rd, Flowery Branch, GA 30542Off Market
- $508,7003 bd2 ba2.9k sqft4519 Knightsbridge Rd, Flowery Branch, GA 30542Off Market
- $817,9004 bd5 ba4k sqft4522 Warwick Glen Pl, Flowery Branch, GA 30542Off Market
- $662,0005 bd3 ba2.9k sqft4535 Warwick Glen Pl, Flowery Branch, GA 30542Off Market
- $582,8005 bd3 ba-- sqft4535 Warwick Glen Pl #0, Flowery Branch, GA 30542Off Market
Nearby schools
GreatSchools rating
- 5/10Chicopee Elementary SchoolGrades: PK-5Distance: 2.5 mi
- 6/10South Hall Middle SchoolGrades: 6-8Distance: 2 mi
- 4/10Johnson High SchoolGrades: 9-12Distance: 1.9 mi
Schools provided by the listing agent
- Elementary: Chicopee Woods
- Middle: South Hall
- High: Cherokee Bluff
Source: GAMLS. This data may not be complete. We recommend contacting the local school district to confirm school assignments for this home.
Get a cash offer in 3 minutes
Find out how much your home could sell for in as little as 3 minutes with a no-obligation cash offer.
Estimated market value
$706,600
Get a cash offer in 3 minutes
Find out how much your home could sell for in as little as 3 minutes with a no-obligation cash offer.
Estimated market value
$706,600
- Georgia
- Hall County
- Flowery Branch
- 30542
- 4523 Warwick Glen Pl
Nearby cities
Nearby zip codes
Other Flowery Branch Topics
