Skip main navigation
Sold
  • $390,000

    45230 Twining Ct, Canton, MI 48187

    3beds
    1,693sqft
    Single Family Residence
    Built in 1983
    0.25 Acres Lot
    $404,700 Zestimate®
    $230/sqft
    $2,695 Estimated rent

    Home value

    $404,700

    $364,000 - $449,000

    $2,695/mo

    Zestimate® history
    Loading
    Loading...

    Owner options

    List your home for rent

    $2,695/mo

    Rent Zestimate®

    Find your next renter with Zillow Rental Manager. Plus, with online applications, you can quickly screen prospective tenants – for free.

    Learn more

    $2,695/mo

    Rent Zestimate®

    Refinance and save

    $2,678/mo

    Est. payment

    Refinancing to a lower rate could help reduce your monthly payments and save thousands over the life of the loan.

    See today's rates

    $2,678/mo

    Est. payment

    Explore your selling options

    Work with a Zillow partner agent

    Leverage their expertise and Zillow's premium Showcase listings to get your home seen by more buyers.

    Get started

    List with your own agent

    Get your home in front of millions of buyers by listing it on Zillow.

    Learn how to do it

    Sell it yourself

    Take full control of how buyers see your home on Zillow by listing For Sale by Owner (FSBO).

    List your home

    What's special

    Brand-new carpetingFresh interior paintHardwood floorsQuiet courtGranite countertopsCeiling fansSpacious bedrooms
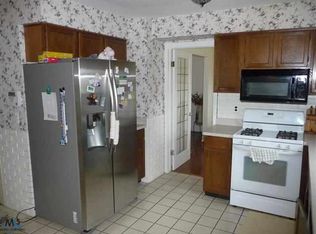
    This updated 3-bedroom, 3-bath colonial sits on a quiet court in one of Canton's most desirable neighborhoods. Nestled on a 0.25-acre lot, the 1,698 sq. ft. home was built in 1983 and features fresh interior paint and brand-new carpeting. Upstairs, you'll find three spacious bedrooms with a ceiling fans and two full bathrooms. The main level offers hardwood floors in the entry, living, and dining rooms. The fully remodeled kitchen (2024) features luxury vinyl flooring, modern cabinetry, granite countertops, a stainless steel sink and stainless appliances. The large family room next to the kitchen provides easy access to the backyard and patio—perfect for relaxing or entertaining. Anderson windows throughout offer great natural light and energy efficiency. The home also includes updated mechanicals, a full basement ready for finishing, and a 2-car attached garage. Located close to highly rated schools and all that Canton has to offer. Don't miss your chance to see it today!

    Zillow last checked:

    Listing updated:

    Listed by:

    Betsy Stover 734-255-5600,

    The Charles Reinhart Company

    Bought with:

    Billy Dakroub

    Source: MichRIC,MLS#: 25020668MLS Logo

    Facts & features

    Interior

    Bedrooms & bathrooms
    • Bedrooms: 3
    • Bathrooms: 3
    • Full bathrooms: 2
    • 1/2 bathrooms: 1
    Primary bedroom
    • Level: Upper
    • Area: 17480
    • Dimensions: 152.00 x 115.00
    Bedroom 2
    • Level: Upper
    • Area: 111100
    • Dimensions: 110.00 x 1010.00
    Bedroom 3
    • Area: 11088
    • Dimensions: 112.00 x 99.00
    Primary bathroom
    • Level: Upper
    • Area: 34062
    • Dimensions: 811.00 x 42.00
    Bathroom 1
    • Level: Main
    • Area: 19317
    • Dimensions: 47.00 x 411.00
    Bathroom 2
    • Level: Upper
    • Area: 333321
    • Dimensions: 811.00 x 411.00
    Dining room
    • Level: Main
    • Area: 110090
    • Dimensions: 109.00 x 1010.00
    Family room
    • Level: Main
    • Area: 34040
    • Dimensions: 184.00 x 185.00
    Kitchen
    • Level: Main
    • Area: 23674
    • Dimensions: 178.00 x 133.00
    Living room
    • Level: Main
    • Area: 16500
    • Dimensions: 125.00 x 132.00
    Heating
    • Forced Air
    Cooling
    • Central Air
    Appliances
    • Included: Dishwasher, Disposal, Dryer, Microwave, Range, Refrigerator, Washer
    • Laundry: In Basement, Sink
    Features
    • Ceiling Fan(s)
    • Windows: Replacement, Insulated Windows, Bay/Bow
    • Basement: Full,Slab
    • Has fireplace: No
    Interior area
    • Total structure area: 1,693
    • Total interior livable area: 1,693 sqft
    • Finished area below ground: 0

    Property

    Parking
    • Total spaces: 2
    • Parking features: Garage Door Opener, Attached
    • Garage spaces: 2
    Features
    • Stories: 2
    Lot
    • Size: 0.25 Acres
    • Dimensions: 73.65ft x 144.99ft
    • Features: Level, Sidewalk
    Details
    • Parcel number: 71011020140000
    • Zoning description: R-5

    Construction

    Type & style
    • Home type: SingleFamily
    • Architectural style: Colonial,Traditional
    • Property subtype: Single Family Residence
    Materials
    • Brick, Vinyl Siding
    • Roof: Asphalt,Shingle
    Condition
    • New construction: No
    • Year built: 1983

    Utilities & green energy

    • Sewer: Public Sewer
    • Water: Public

    Community & neighborhood

    Location
    • Region: Canton

    Other

    Other facts
    • Listing terms: Cash,Conventional

    Price history

    DateEventPrice
    6/10/2025Sold$390,000+4%$230/sqft
    Source: MichRIC #25020668 Report a problem
    5/15/2025Pending sale$375,000$222/sqft
    Source: MichRIC #25020668 Report a problem
    5/9/2025Listed for sale$375,000$222/sqft
    Source: MichRIC #25020668 Report a problem

    Public tax history

    Tax history is unavailable.

    Neighborhood: 48187

    Nearby schools

    GreatSchools rating
    Schools provided by the listing agent
    • Elementary: Miller Elementary School
    • Middle: Pioneer Middle School
    • High: Canton High School

    Source: MichRIC. This data may not be complete. We recommend contacting the local school district to confirm school assignments for this home.

    Get a cash offer in 3 minutes
    Find out how much your home could sell for in as little as 3 minutes with a no-obligation cash offer.
    Estimated market value
    $404,700
    Get a cash offer in 3 minutes
    Find out how much your home could sell for in as little as 3 minutes with a no-obligation cash offer.
    Estimated market value
    $404,700