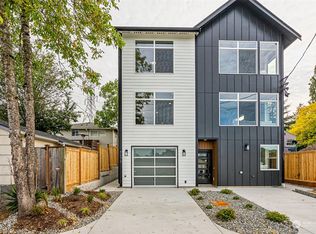
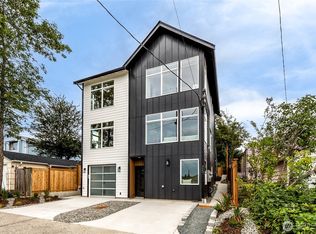
At $275 per square foot, this is one of the lowest price new constructions on desirable Beacon Hill. Wonderful location, minutes to downtown Seattle. Access to I-5 and I-90 is a breeze. Proximity to both East Link at Judkins and Beacon Hill light rail station. Gorgeous 4Br/3Ba new construction with a permitted 2Br/1Ba ADU awaits. Spacious living area features gas fireplace and large windows with unobstructed views, stylish cabinets & Décor S/S appliances adorned ample kitchen, breakfast counter, formal dining, well-appointed bath and oversized office rounds out the main floor. Luxurious primary suite offers Olympic Mountains, city and water views, sumptuous 5-piece bath with jetted tub, huge walk-in designer closet system, trendy electric fireplace and private balcony. Separate entrance to self-contained lower level ADU where you will find a second kitchen, laundry & storage. Notable highlights include central AC, touchless kitchen faucet, LTECH bath mirror, multi-level deck and fenced side yard. This new home has never been occupied.
Pending inspection
Listed by: John L. Scott Des Moines • Paul Lau
Price cut: $50K (6/29)
$999,000
4524 12th Avenue S, Seattle, WA 98108
8beds
3,630sqft
Single Family Residence
Built in 2022
4,739 Square Feet Lot
$995,200 Zestimate®
$275/sqft
$-- HOA
What's special
Private balconyGas fireplaceTrendy electric fireplaceAmple kitchenStylish cabinetsFormal diningTouchless kitchen faucet
- 29 days |
- 1,688 |
- 83 |
Zillow last checked:
Listing updated:
Listed by:
Paul Lau,
John L. Scott Des Moines
Source: NWMLS as distributed by MLS GRID,MLS#: 2537484
Facts & features
Interior
Bedrooms & bathrooms
- Bedrooms: 8
- Bathrooms: 5
- Full bathrooms: 3
- 3/4 bathrooms: 2
- Main level bathrooms: 1
Primary bedroom
- Level: Second
Bedroom
- Level: Second
Bedroom
- Level: Second
Bedroom
- Level: Second
Bedroom
- Level: Lower
Bedroom
- Level: Lower
Bathroom full
- Level: Second
Bathroom full
- Level: Second
Bathroom three quarter
- Level: Main
Bathroom three quarter
- Level: Lower
Other
- Level: Lower
Den office
- Level: Main
Dining room
- Level: Main
Entry hall
- Level: Main
Kitchen with eating space
- Level: Main
Living room
- Level: Main
Utility room
- Level: Second
Utility room
- Level: Lower
Heating
- Fireplace, Ductless, Forced Air, Electric, Natural Gas
Cooling
- Ductless, Forced Air
Appliances
- Included: Dishwasher, Microwave, Refrigerator, Stove(s)/Range(s), Dishwasher(s), Microwave(s), Refrigerator(s), Water Heater: Gas, Water Heater: on demand, Water Heater Location: Garage
Features
- Bath Off Primary, Dining Room, Pantry
- Flooring: Ceramic Tile, Engineered Hardwood, Carpet
- Doors: French Doors
- Windows: Dbl Pane/Storm Window
- Basement: Finished
- Number of fireplaces: 2
- Fireplace features: Electric, Gas, Main Level: 1, Upper Level: 1, Fireplace
Interior area
- Total structure area: 3,630
- Total interior livable area: 3,630 sqft
Property
Parking
- Total spaces: 2
- Parking features: Attached Garage
- Has attached garage: Yes
- Covered spaces: 2
Features
- Levels: Two
- Stories: 2
- Entry location: Main
- Patio & porch: Second Kitchen, Bath Off Primary, Dbl Pane/Storm Window, Dining Room, Fireplace, Fireplace (Primary Bedroom), French Doors, Jetted Tub, Pantry, Walk-In Closet(s), Water Heater
- Spa features: Bath
- Has view: Yes
- View description: City, Mountain(s), Sound
- Has water view: Yes
- Water view: Sound
Lot
- Size: 4,739 Square Feet
- Features: Curbs, High Voltage Line, Paved, Secluded, Sidewalk, Deck, Fenced-Partially
- Topography: Level,Partial Slope
- Residential vegetation: Garden Space
Details
- Additional structures: ADU Beds: 2, ADU Baths: 1
- Parcel number: 3959400876
- Zoning: NR3
- Zoning description: Jurisdiction: City
- Special conditions: Standard
Construction
Type & style
- Home type: SingleFamily
- Architectural style: Contemporary,2 Stories w/Bsmnt
- Property subtype: Single Family Residence
Materials
- Cement/Concrete, Wood Siding
- Foundation: Poured Concrete
- Roof: Flat
Condition
- Very Good
- New construction: Yes
- Year built: 2022
Utilities & green energy
- Electric: Company: Seattle City Light
- Sewer: Sewer Connected, Company: City of Seattle
- Water: Public, Company: City of Seattle
Community & HOA
Community
- Subdivision: Beacon Hill
Location
- Region: Seattle
Financial & listing details
- Price per square foot: $275/sqft
- Tax assessed value: $1,413,000
- Annual tax amount: $12,791
- Date on market: 3/4/2026
- Cumulative days on market: 126 days
- Listing terms: Conventional,FHA,VA Loan
- Inclusions: Dishwasher(s), Microwave(s), Refrigerator(s), Stove(s)/Range(s)
Estimated market value
$995,200
$945,000 - $1.04M
$5,180/mo
Price history
| Date | Event | Price |
|---|---|---|
| 7/9/2026 | Pending sale | $999,000$275/sqft |
Source: | ||
| 6/29/2026 | Price change | $999,000-4.8%$275/sqft |
Source: | ||
| 6/26/2026 | Pending sale | $1,049,000$289/sqft |
Source: | ||
| 6/9/2026 | Listed for sale | $1,049,000+517.1%$289/sqft |
Source: | ||
| 12/6/2019 | Sold | $170,000$47/sqft |
Source: | ||
Public tax history
| Year | Property taxes | Tax assessment |
|---|---|---|
| 2025 | $14,728 +15.1% | $1,413,000 +7.4% |
| 2024 | $12,791 +8.9% | $1,316,000 +6.4% |
| 2023 | $11,742 +4.3% | $1,237,000 -6.5% |
| 2022 | $11,253 +146.6% | $1,323,000 +186.4% |
| 2021 | $4,562 +105.6% | $462,000 +152.5% |
| 2020 | $2,219 +1.9% | $183,000 -0.5% |
| 2019 | $2,179 +10.3% | $184,000 -0.5% |
| 2018 | $1,975 -0.4% | $185,000 +12.8% |
| 2017 | $1,984 +23.2% | $164,000 +11.6% |
| 2016 | $1,610 | $147,000 +14% |
| 2015 | $1,610 | $129,000 -7.9% |
| 2014 | $1,610 | $140,000 +12% |
| 2013 | $1,610 | $125,000 +11.6% |
| 2012 | -- | $112,000 -11.8% |
| 2011 | -- | $127,000 +67.1% |
| 2010 | -- | $76,000 |
Find assessor info on the county website
Monthly payment
Est. payment$--/mo
Payment breakdown
Explore the cost of this home by adjusting the details. Changes won't be saved.All calculations are estimates and provided by Zillow, Inc. for informational purposes only. Actual amounts may vary.
HOA fees may include property taxes on listings classified as Co-Ops. Contact the listing agent and/or owner for fee details.
Mortgage interest rates are dependent on a number of factors, including credit score, down payment, and repayment length. Interest rate data provided by Zillow Group Marketplace, Inc. as of 1/1/1970 from various mortgage lenders with which we have lead or other similar arrangements; the Estimated Payment is an average of those rates.
See how much you could borrow to make a competitive offer.
Climate risks
Neighborhood: Beacon Hill
Nearby schools
GreatSchools rating
- 9/10Maple Elementary SchoolGrades: K-5Distance: 0.3 mi
- 8/10Mercer Middle SchoolGrades: 6-8Distance: 0.3 mi
- 7/10Cleveland High SchoolGrades: 9-12Distance: 0.7 mi
Schools provided by the listing agent
- Elementary: Maple
- Middle: Mercer Mid
- High: Franklin High
Source: NWMLS as distributed by MLS GRID. This data may not be complete. We recommend contacting the local school district to confirm school assignments for this home.
A local agent can set up tours, give advice and negotiate with sellers.
- Washington
- King County
- Seattle
- 98108
- Beacon Hill
- 4524 12th Avenue S